


Address
2960 E La Joya Dr S, Holladay, UT
Price
$ 760,000
Property Attributes
- MLS#2186749
- TypeSingle Family
- Listing Status Active
- CountySALT LAKE
- CityHolladay
- AreaHolladay
- NeighborhoodHOLLADAY HILLS #3
- Zip84124
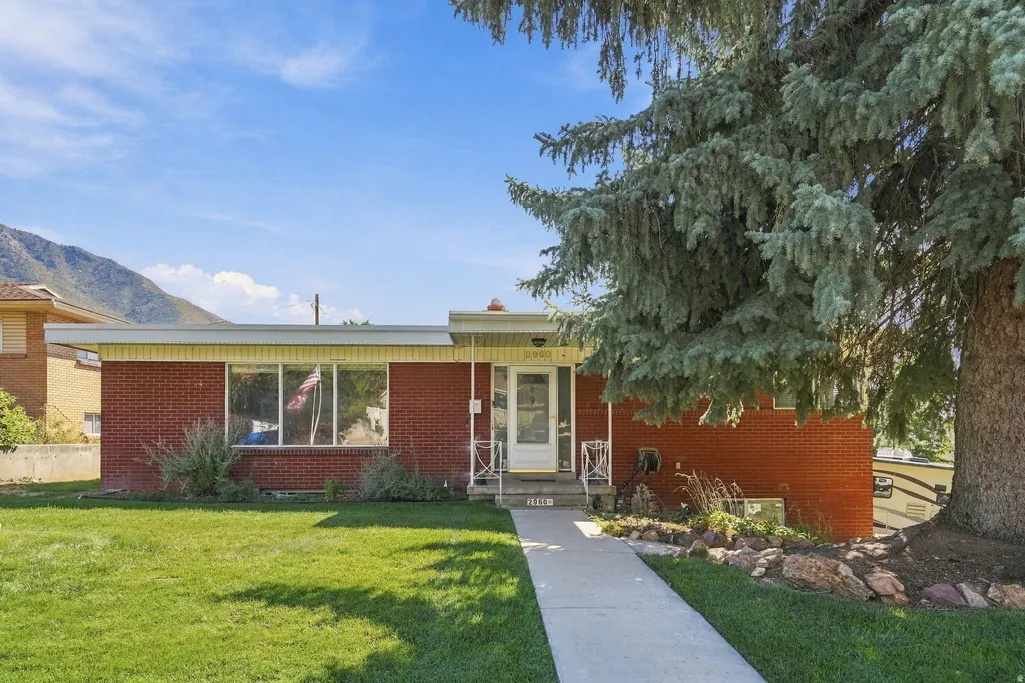
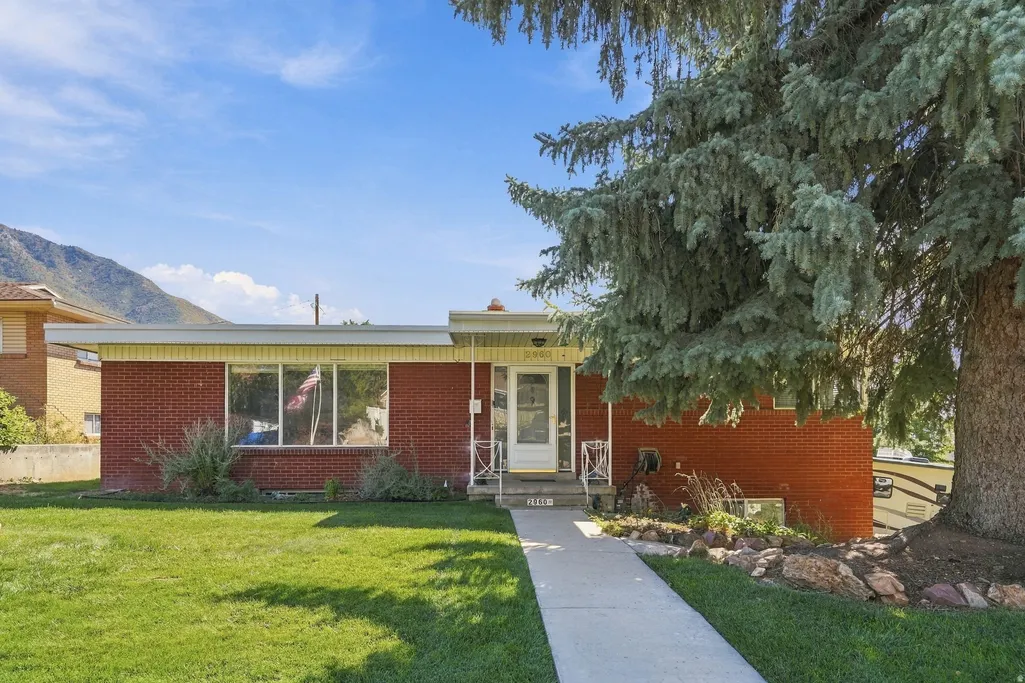
- StyleRambler/Ranch
- Year Built1959
- Taxes$ 3516
- Price$ 760,000
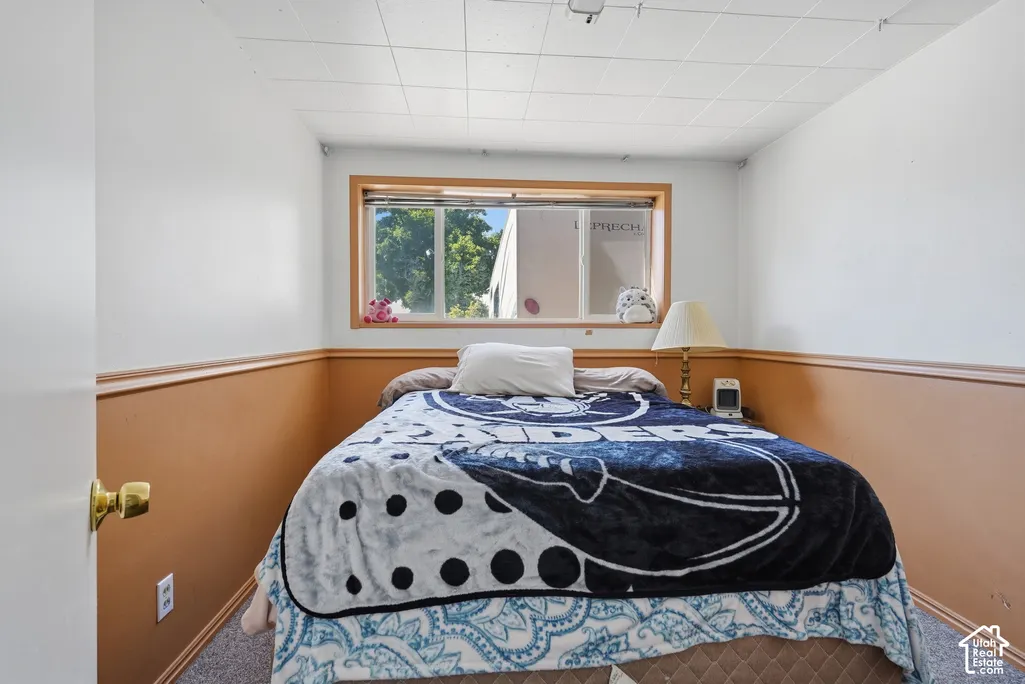
- Bedrooms3
- Full Bathrooms2
- Half Bathrooms0
- Sqr Footage2544
- Lot Size0.2 Acres
Data Source:
Wasatch Front Regional MLS (WFRMLS)
Property Description
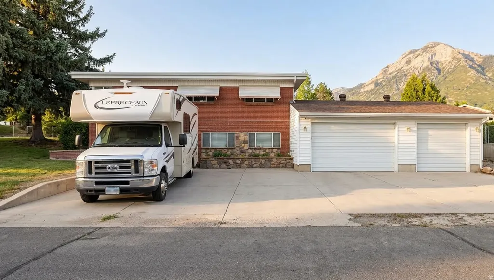
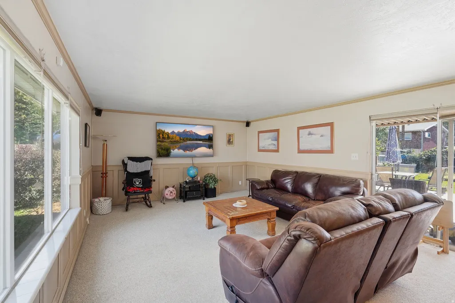
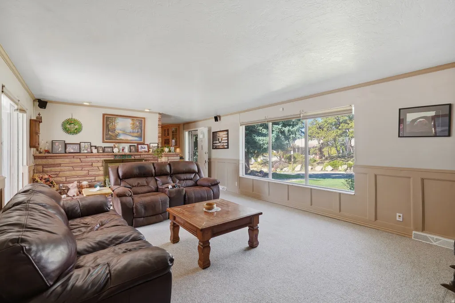
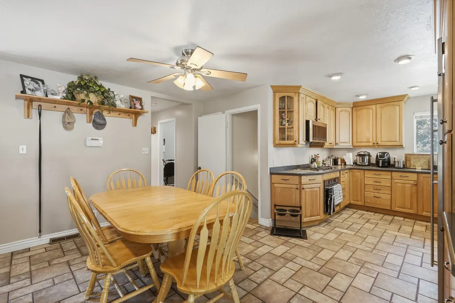
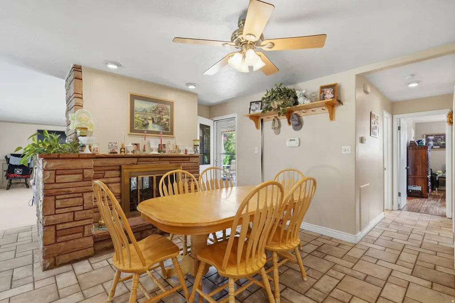
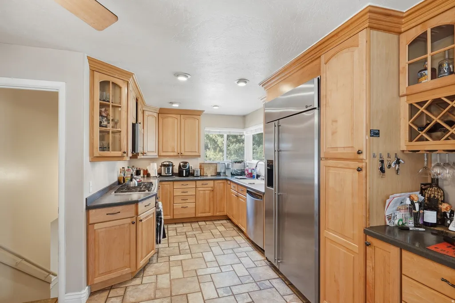
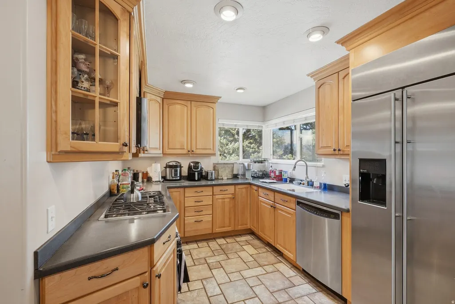
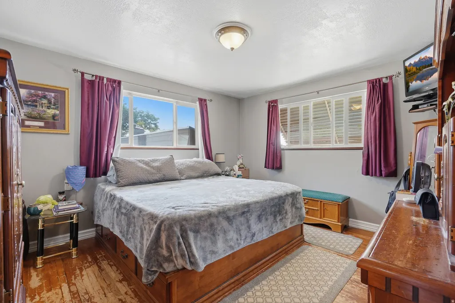
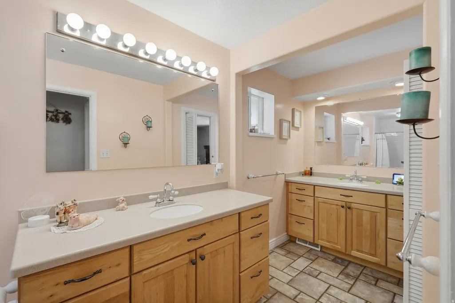
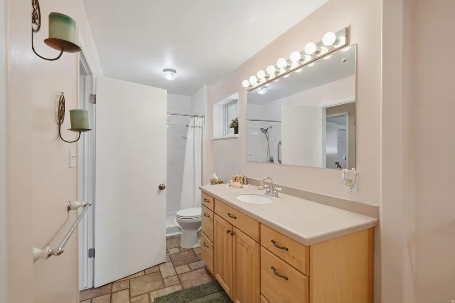
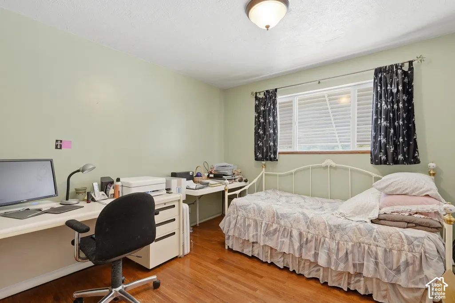
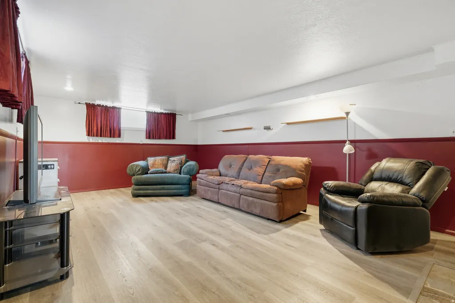
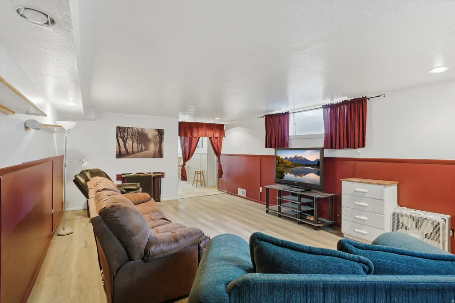
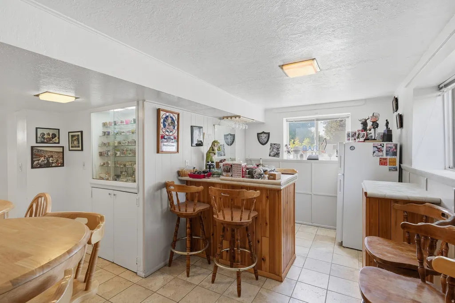
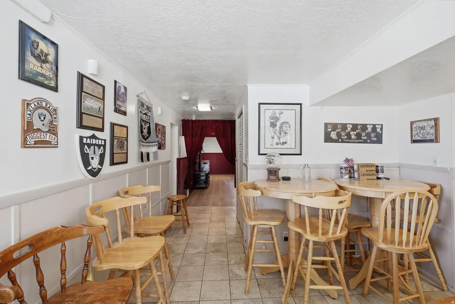
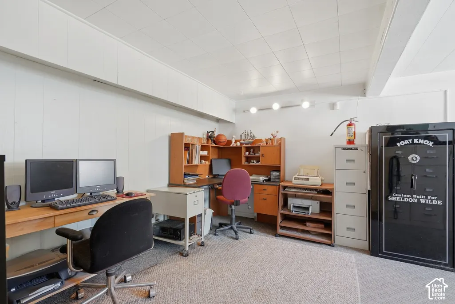
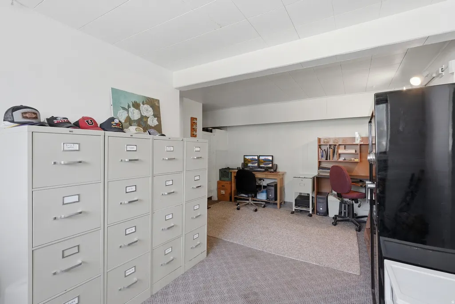
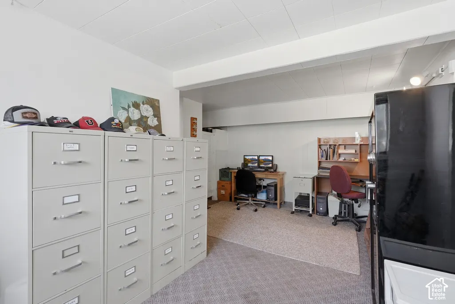
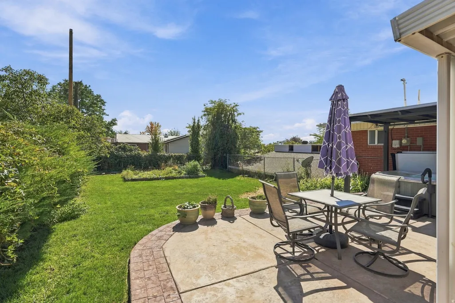
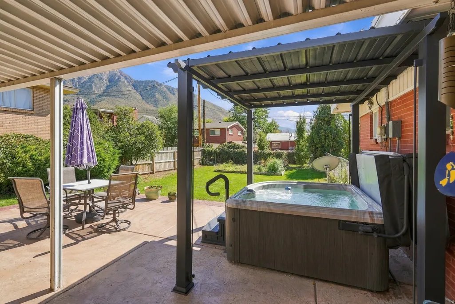
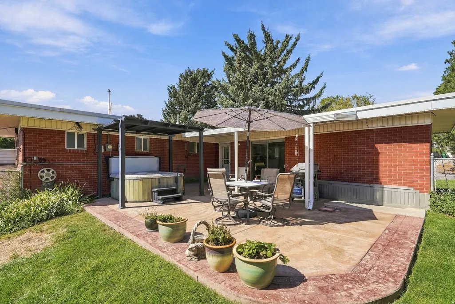
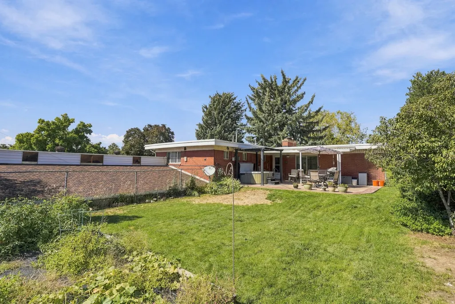
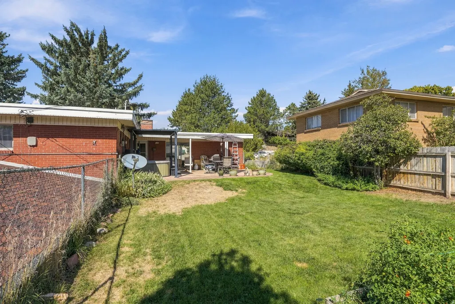
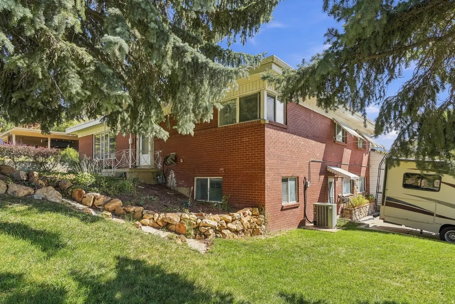
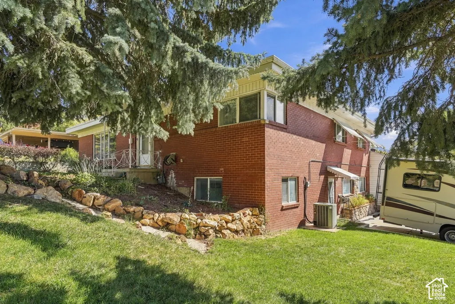
Welcome home to this beautifully maintained 3-bedroom, 2 bathroom property offering a wonderful blend of character, comfort, and functionality. Inside, you'll find original hardwood floors that add timeless charm, along with two gas fireplaces that create warm and inviting gathering spaces. The large kitchen provides plenty of room for cooking, entertaining, and everyday living. Downstairs, enjoy a wet bar that makes the basement perfect for entertaining, movie nights, or relaxing with friends and family or having potential for a mother-in-law apartment. Step outside and you'll discover a beautifully landscaped backyard designed for enjoying the outdoors. The space features a vegetable garden, mature landscaping, a stamped concrete patio and a hot tub-perfect for unwinding at the end of the day. The permanent holiday lighting adds year-round convenience and seasonal curb appeal. For the hobbyist, car enthusiast, or anyone needing extra storage, the large 3-car garage offers plenty of space for vehicles, toys, tools, and more. And the best part is that there is RV parking with Electrical Hookup and Waste Station. With its original character, thoughtful amenities, fantastic outdoor space, and generous garage, this home offers a unique combination of charm and practicality. Come see everything this wonderful property has to offer! Square footage figures are provided as a courtesy estimate only and were obtained from Salt Lake County Records. Buyer is advised to obtain an independent measurement.
| Elementary School | Middle School | High School |
|---|---|---|
| Morningside Elementary School | Churchill Middle School | Skyline High School |
| Price History | |
|---|---|
| 9/22/2026 | Listed $760,000 |
General Features
| Living Area | 2544.0 |
|---|---|
| Sewer | Sewer: Connected,Sewer: Public |
| Heating | Gas: Central |
| Cooling | Central Air |
| Utilities | Natural Gas Connected,Electricity Connected,Sewer Connected,Sewer: Public,Water Connected |
| Roof | Asphalt,Flat,Membrane |
| Appliances | Ceiling Fan,Dryer,Microwave,Range Hood,Refrigerator |
| Zoning | Single-Family |
| Garage Spaces | 3.0 |
| Patio/Porch Features | Covered,Patio: Open |
| Architectural Style | Rambler/Ranch |
| Security Features | Fire Alarm,Security System |
| Construction Materials | Brick |
| Exclusions | Freezer,Refrigerator,Washer |
| Year Built | 1959 |
| View | Mountain(s),Valley |
| Stories Count | 2 |
| Topography | Corner Lot,Curb & Gutter,Fenced: Full,Road: Paved,Sprinkler: Auto-Full,Terrain: Grad Slope,View: Mountain,View: Valley |
| Property Subtype | Single Family Residence |
| Current Use | Single Family |
| County | Salt Lake |
| New Construction | No |
| Property Type | Residential |
| HOA | No |
| Attached Garage | Yes |
| Subdivision Name | HOLLADAY HILLS #3 |
| Facing Direction | North |
| Garage Y/N | Yes |
| Total Rooms | 12 |
| Status | Active |
| High School | Skyline |
| City | Holladay |
| Senior Community Y/N | No |
| High School District | Granite |
| Zoning Description | R-1-8 |
| Open Parking Spaces | 6.0 |
| MLS Area | Holladay; Millcreek |
| Lot Size Units | Acres |
| Lot Size Square Feet | 8712.0 |
| Carport Y/N | No |
| Listing Terms | Cash,Conventional,FHA,VA Loan |
| Elementary School | Morningside |
| Property Attached Y/N | No |
| Tax Annual Amount | 3516.0 |
| Home Warranty Y/N | No |
| Middle/Junior High School | Churchill |
| Property Condition | Blt./Standing |
| Lease Considered Y/N | No |
| Living Area Units | Square Feet |
| Standard Status | Active |
| Middle/Junior School District | Granite |
| Elementary School District | Granite |
| PostalCity | Holladay |
| ADU | No |
Interior Features
| Interior Amenities | Alarm: Fire,Alarm: Security,Bar: Wet,Bath: Primary,Closet: Walk-In,Disposal,Floor Drains,Gas Log,Kitchen: Updated,Oven: Gas,Range: Gas,Video Door Bell(s),Video Camera(s) |
|---|---|
| Basement | Entrance,Full,Walk-Out Access |
| Flooring | Carpet,Hardwood,Laminate,Tile |
| Total Fireplaces | 2 |
| Fireplace Features | Fireplace Equipment,Insert |
| Air Conditioning Y/N | Yes |
| Heating Y/N | Yes |
| Window Features | Blinds,Drapes |
| Fireplace Y/N | Yes |
| Above Grade Finished Area | 1272.0 |
| 3/4 Baths | 2 |
| Laundry Features | Gas Dryer Hookup |
| Total Bedrooms | 3 |
| Main Level Bedrooms | 2 |
| Total Baths | 2 |
| Basement Finished | 100 |
Exterior Features
| Exterior Amenities | Awning(s),Basement Entrance,Double Pane Windows,Lighting,Patio: Covered,Sliding Glass Doors,Storm Doors,Walkout,Patio: Open |
|---|---|
| Vegetation | Fruit Trees,Landscaping: Full,Mature Trees,Pines,Vegetable Garden |
| Parking Features | Covered,Parking: Uncovered,Rv Parking,Attached,Extra Height,Extra Width,Opener,Extra Length,Workbench,RV Electrical Hookup |
| Lot Features | Corner Lot,Curb & Gutter,Fenced: Full,Road: Paved,Sprinkler: Auto-Full,Terrain: Grad Slope,View: Mountain,View: Valley |
| Water Source | Culinary |
| Total Parking | 9.0 |
| Inclusions | Alarm System,Ceiling Fan,Dryer,Fireplace Equipment,Fireplace Insert,Gazebo,Hot Tub,Microwave,Range,Range Hood,Refrigerator,Window Coverings,Video Door Bell(s) |
| Lot Size Area | 0.2 |
| Spa | Yes |
| Building Area Total | 2544.0 |
| Lot Dimensions | 0.0x0.0x0.0 |
| Lot Size Acres | 0.2 |
| Frontage Length | 0.0 |
| Private Pool | No |
| Waterfront Y/N | No |
| Covered Spaces | 3.0 |
| RV Parking Dimensions | 0.00 |
| Other Equipment | Alarm System,Fireplace Equipment,Fireplace Insert,Gazebo,Hot Tub,Window Coverings |
| Horse Y/N | No |
Amenities
- Foreclosure
- Views
- Short Sale
- New Construction
- Adult 55+
- Lease To Own
- No HOA Fees
- Furnished
- Primary On Main
- Air Conditioning
- Seller Finance
- Green
- Fixer Upper
- Horse
- Golf
- Fireplace
- Deck
- Garage
- Basement
- Pool
Property vs Single Family Average in 84124
Price
Taxes
Year Built
 Wasatch Front Regional MLS - Salt Lake Board of REALTORS® All information deemed reliable but not guaranteed. All properties are subject to prior sale, change or withdrawal. Neither listing broker(s) or information provider(s) shall be responsible for any typographical errors, misinformation, misprints and shall be held totally harmless. Listing(s) information is provided for consumer's personal, non-commercial use and may not be used for any purpose other than to identify prospective properties
