
Just Listed










Address
84 N Sundance Kid Trl # 38, Veyo, UT
Price
$ 400,000
Property Attributes
- MLS#2186607
- TypeSingle Family
- Listing Status Active
- CountyWASHINGTON
- CityVeyo
- AreaVeyo
- NeighborhoodDIXIE DEER EST 4
- Zip84782
- StyleRambler/Ranch
- Year Built1995
- Taxes$ 1071
- Price$ 400,000
- Bedrooms2
- Full Bathrooms1
- Half Bathrooms0
- Sqr Footage1314
- Lot Size0.27 Acres
Data Source:
Wasatch Front Regional MLS (WFRMLS)
Property Description
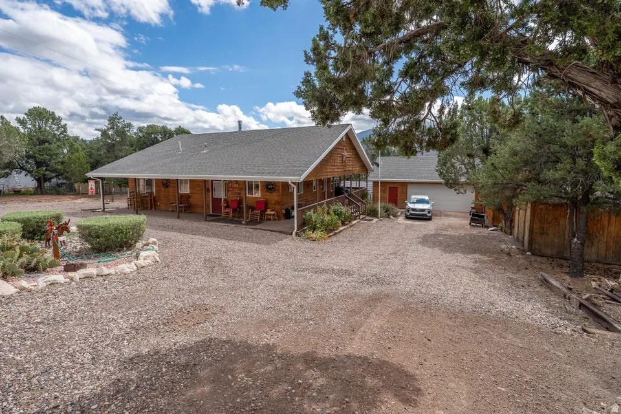
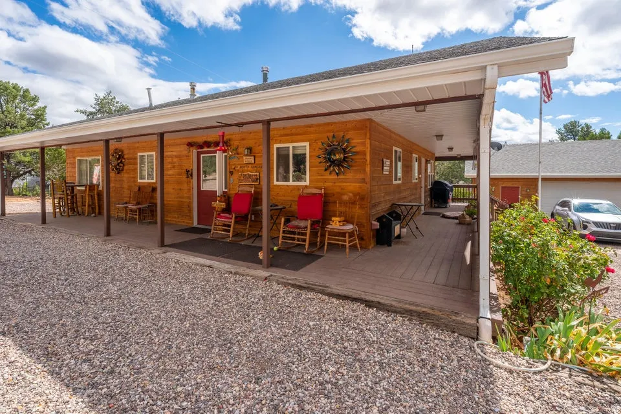
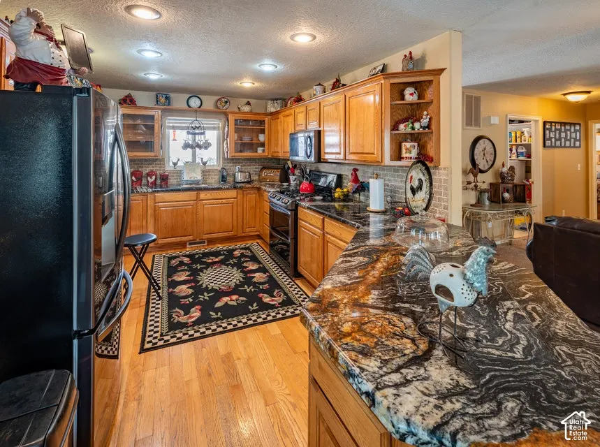
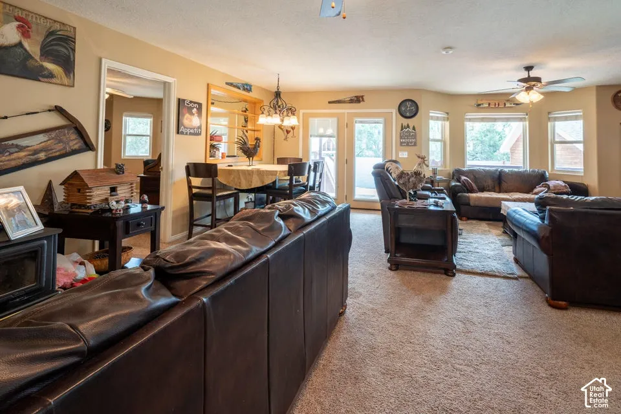
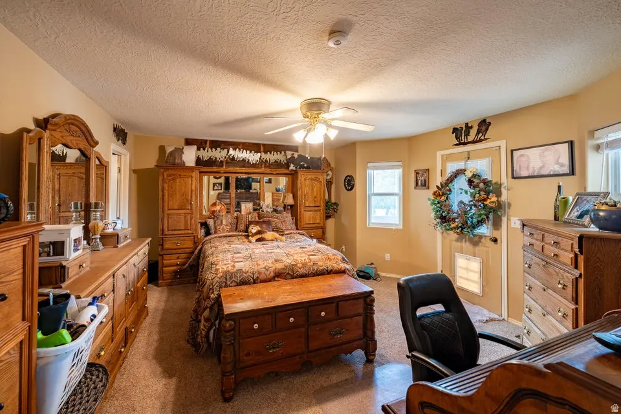
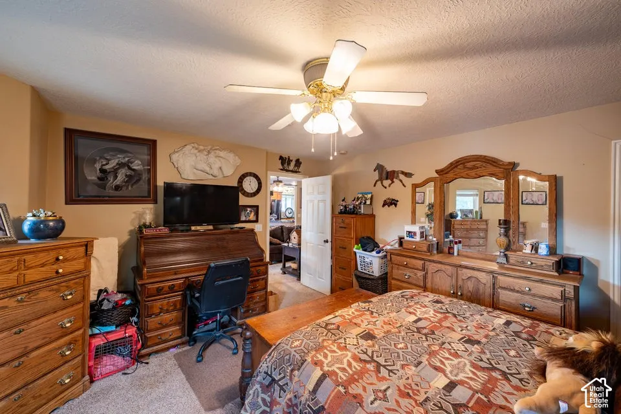
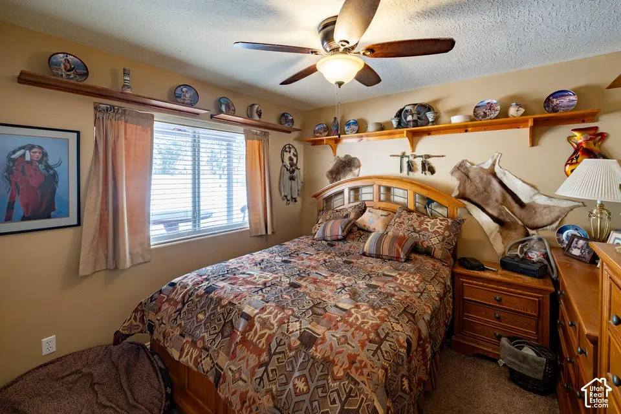
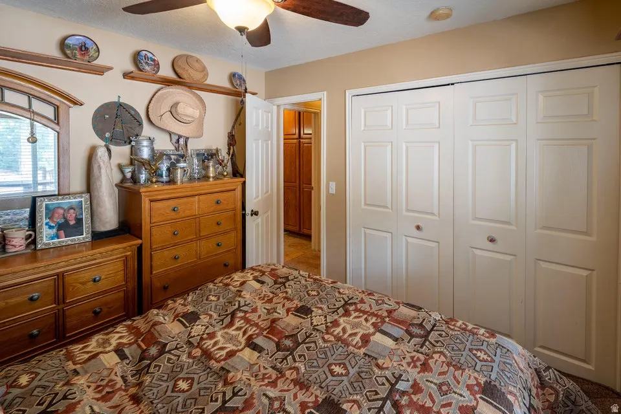
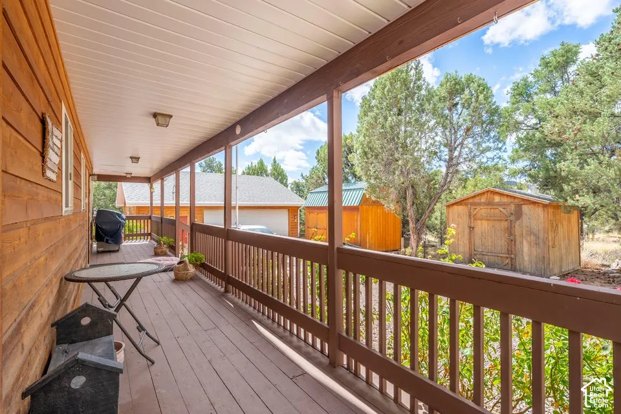
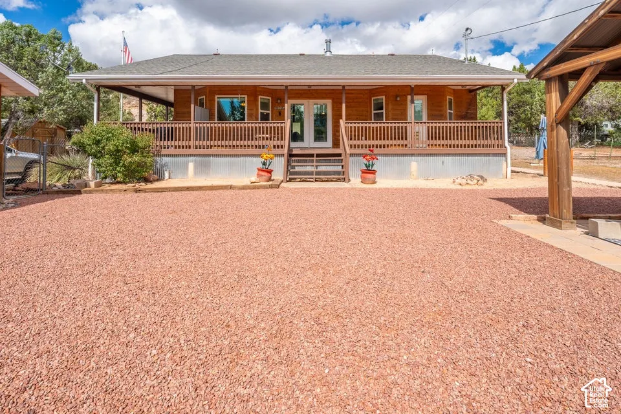
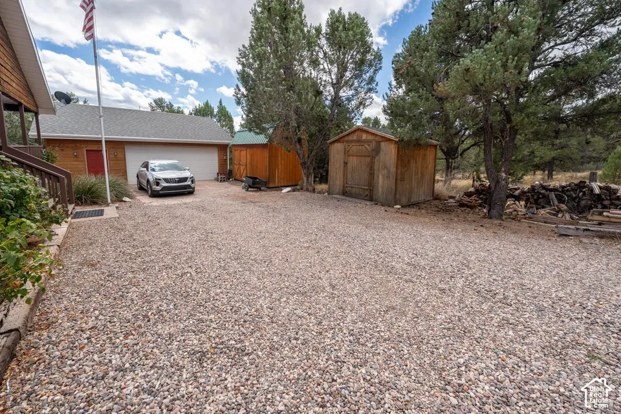
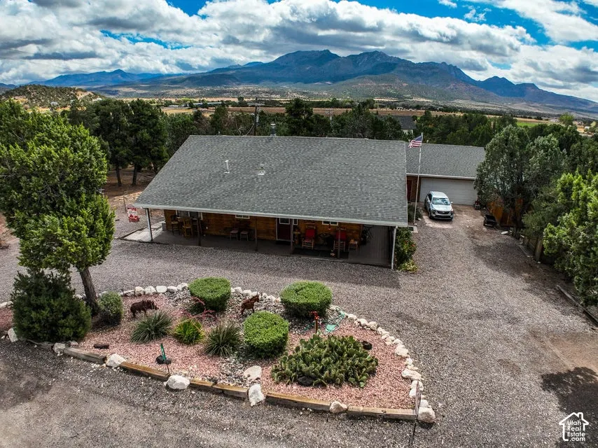
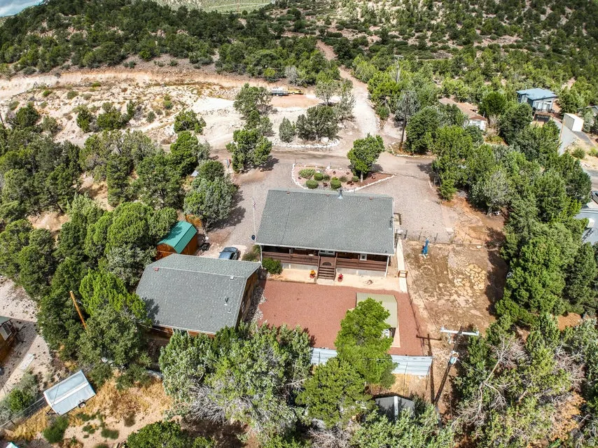
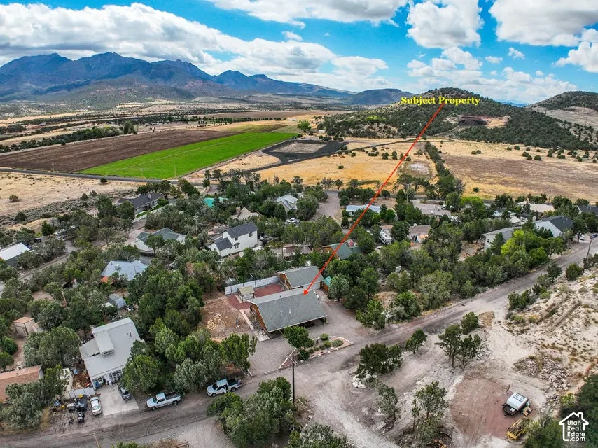
Welcome to this cozy home in the quiet community of Central, Utah-just 25 miles from St. George. Whether you're looking for a full-time residence, weekend retreat, or peaceful getaway, this property offers comfort, functionality, and plenty of outdoor space. The home is 2 x 6 construction and features a covered deck wrapping around three sides-perfect for relaxing and enjoying the peaceful surroundings. The open floor plan creates a warm, inviting atmosphere, while the updated kitchen features granite countertops, tile backsplash, upgraded cabinetry, glass-front cabinet doors, quality appliances, and a convenient kitchen bar. The thoughtfully designed layout includes two bedrooms and one full bathroom, with French doors providing easy access to the fully fenced backyard. Outside, you'll find a gazebo, two storage sheds (one with electricity), and a fully fenced backyard offering privacy and additional storage. A major highlight of the property is the matching 900-square-foot detached garage, offering an abundance of space for vehicles, hobbies, projects, or storage. The garage includes a bathroom, heater, work sink, water heater, plenty of cabinets, and generous workspace, making it an exceptionally functional addition to the property. The home sits on a .27-acre lot, with the opportunity to purchase the adjoining .28-acre lot for an additional $75,000. The adjacent parcel has its own separate tax ID, features mature trees, and already has a water connection paid for-a $7,000 value. The additional lot provides an excellent opportunity to expand your property, preserve privacy, or create additional outdoor space.
| Elementary School | Middle School | High School |
|---|---|---|
| Enterprise Elementary School | None/Other Middle School | Enterprise High School |
| Price History | |
|---|---|
| 9/21/2026 | Listed $400,000 |
General Features
| Living Area | 1314.0 |
|---|---|
| Sewer | Septic Tank |
| Heating | Forced Air,Gas: Central,Wood |
| Cooling | Central Air |
| Utilities | Natural Gas Connected,Electricity Connected,Sewer: Septic Tank,Water Connected |
| Roof | Asphalt |
| Appliances | Ceiling Fan,Dryer,Microwave,Refrigerator,Washer,Water Softener Owned |
| Zoning | Single-Family |
| Garage Spaces | 2.0 |
| Patio/Porch Features | Covered |
| Architectural Style | Rambler/Ranch |
| Security Features | Fire Alarm |
| Construction Materials | Other |
| Year Built | 1995 |
| View | Mountain(s) |
| Stories Count | 1 |
| Topography | Additional Land Available,Fenced: Part,Road: Unpaved,Secluded Yard,Sprinkler: Auto-Part,Terrain,Flat,Terrain: Grad Slope,View: Mountain,Wooded,Drip Irrigation: Auto-Part,Private |
| Unit Number | 38 |
| Property Subtype | Single Family Residence |
| Current Use | Single Family |
| County | Washington |
| New Construction | No |
| Property Type | Residential |
| HOA | No |
| Attached Garage | No |
| Subdivision Name | DIXIE DEER EST 4 |
| Facing Direction | West |
| Garage Y/N | Yes |
| Total Rooms | 9 |
| Full Baths | 1 |
| Status | Active |
| High School | Enterprise |
| City | Veyo |
| Senior Community Y/N | No |
| High School District | Washington |
| MLS Area | Veyo; Central; Pine Valley |
| Lot Size Units | Acres |
| Lot Size Square Feet | 11761.2 |
| Carport Y/N | No |
| Listing Terms | Cash,Conventional,FHA,VA Loan,USDA Rural Development |
| Elementary School | Enterprise |
| Property Attached Y/N | No |
| Tax Annual Amount | 1071.0 |
| Home Warranty Y/N | No |
| Middle/Junior High School | None/Other |
| Property Condition | Blt./Standing |
| Lease Considered Y/N | No |
| Living Area Units | Square Feet |
| Standard Status | Active |
| Middle/Junior School District | Washington |
| Elementary School District | Washington |
| PostalCity | Veyo |
| ADU | No |
Interior Features
| Interior Amenities | Alarm: Fire,Bath: Sep. Tub/Shower,Closet: Walk-In,Disposal,French Doors,Great Room,Range: Gas,Range/Oven: Free Stdng.,Granite Countertops |
|---|---|
| Basement | None |
| Flooring | Carpet,Hardwood,Tile |
| Total Fireplaces | 1 |
| Air Conditioning Y/N | Yes |
| Heating Y/N | Yes |
| Window Features | Blinds |
| Fireplace Y/N | Yes |
| Above Grade Finished Area | 1314.0 |
| Total Bedrooms | 2 |
| Main Level Bedrooms | 2 |
| Total Baths | 1 |
Exterior Features
| Exterior Amenities | Deck; Covered,Double Pane Windows,Out Buildings,Patio: Covered,Secured Parking |
|---|---|
| Vegetation | Landscaping: Full,Mature Trees,Xeriscaped |
| Parking Features | Covered,Secured,Rv Parking,Detached,Extra Width,Heated,Opener,Extra Length,Workshop,Workbench,RV Electrical Hookup |
| Lot Features | Additional Land Available,Fenced: Part,Road: Unpaved,Secluded,Sprinkler: Auto-Part,Terrain: Grad Slope,View: Mountain,Wooded,Drip Irrigation: Auto-Part,Private |
| Water Source | Culinary |
| Total Parking | 2.0 |
| Inclusions | Ceiling Fan,Dryer,Gazebo,Microwave,Range,Refrigerator,Storage Shed(s),Washer,Water Softener: Own,Window Coverings,Wood Stove,Workbench |
| Lot Size Area | 0.27 |
| Spa | No |
| Building Area Total | 1314.0 |
| Lot Dimensions | 0.0x0.0x0.0 |
| Lot Size Acres | 0.27 |
| Frontage Length | 0.0 |
| Private Pool | No |
| Waterfront Y/N | No |
| Covered Spaces | 2.0 |
| Door Features | French Doors |
| RV Parking Dimensions | 0.00 |
| Other Equipment | Gazebo,Storage Shed(s),Window Coverings,Wood Stove,Workbench |
| Horse Y/N | No |
Amenities
- Foreclosure
- Views
- Short Sale
- New Construction
- Adult 55+
- Lease To Own
- No HOA Fees
- Furnished
- Primary On Main
- Air Conditioning
- Seller Finance
- Green
- Fixer Upper
- Horse
- Golf
- Fireplace
- Deck
- Garage
- Basement
- Pool
Property vs Single Family Average in 84782
Price
Taxes
Year Built
 Wasatch Front Regional MLS - Salt Lake Board of REALTORS® All information deemed reliable but not guaranteed. All properties are subject to prior sale, change or withdrawal. Neither listing broker(s) or information provider(s) shall be responsible for any typographical errors, misinformation, misprints and shall be held totally harmless. Listing(s) information is provided for consumer's personal, non-commercial use and may not be used for any purpose other than to identify prospective properties
