
Just Listed


















Address
11250 S Crescent Vista Ln E, Sandy, UT
Price
$ 659,000
Property Attributes
- MLS#2186320
- TypeSingle Family
- Listing Status Active
- CountySALT LAKE
- CitySandy
- AreaSandy
- NeighborhoodCRESCENT GLEN
- Zip84070
- StyleRambler/Ranch
- Year Built1998
- Taxes$ 3205
- Price$ 659,000
- Bedrooms6
- Full Bathrooms3
- Half Bathrooms1
- Sqr Footage2773
- Lot Size0.19 Acres
Data Source:
Wasatch Front Regional MLS (WFRMLS)
Property Description
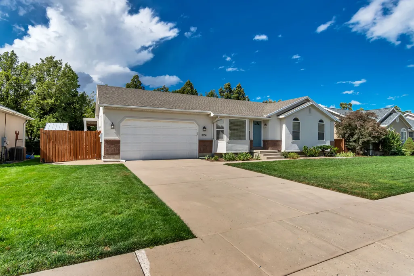
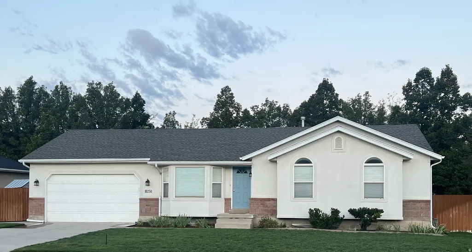
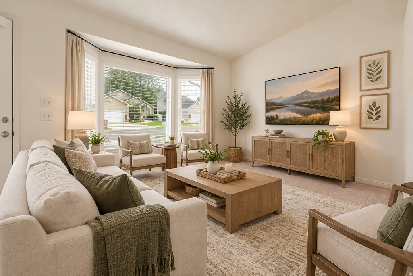
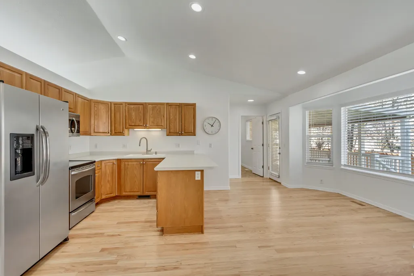
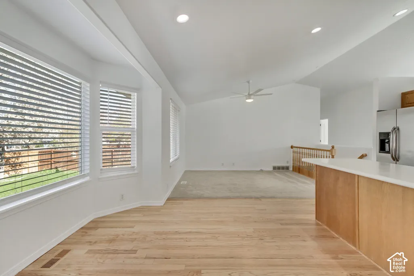
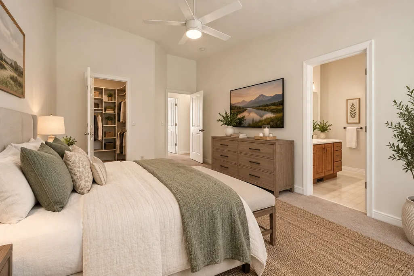
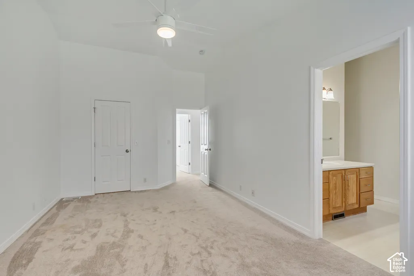
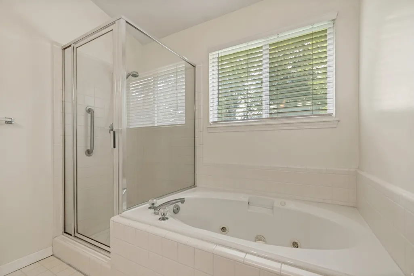
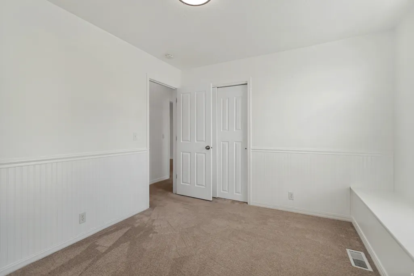
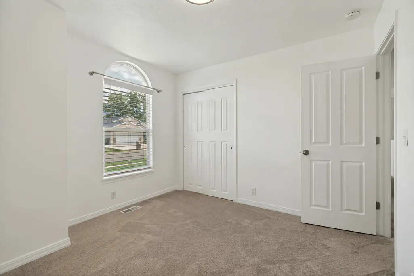
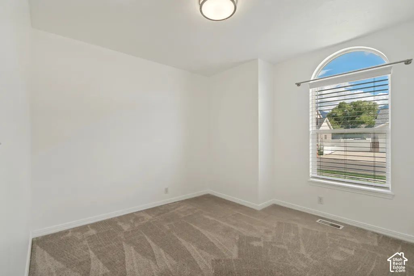
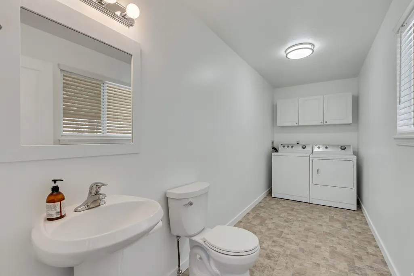
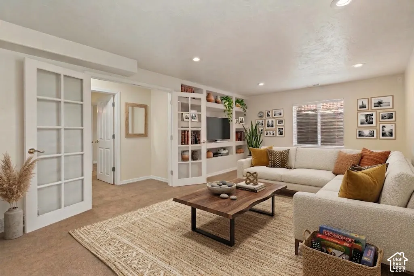
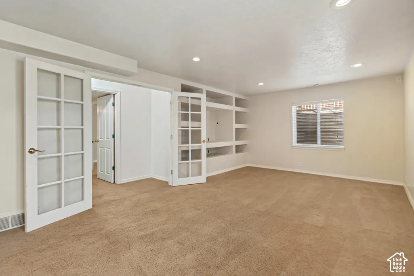
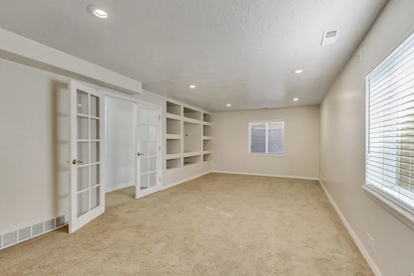
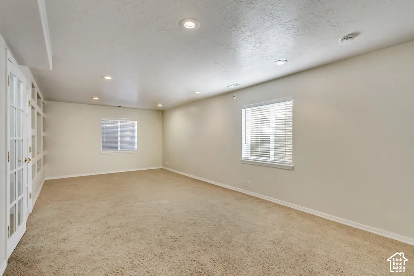
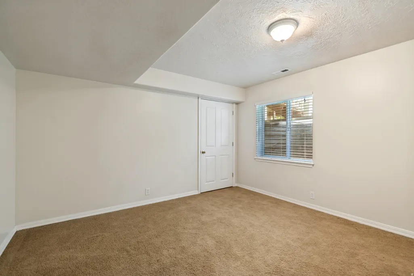
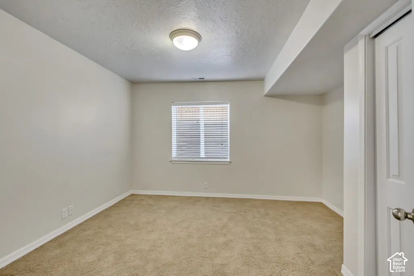
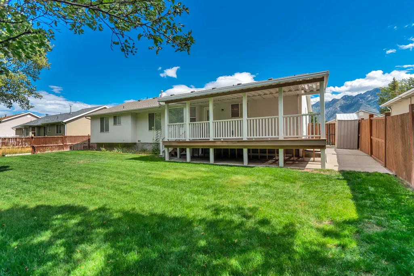
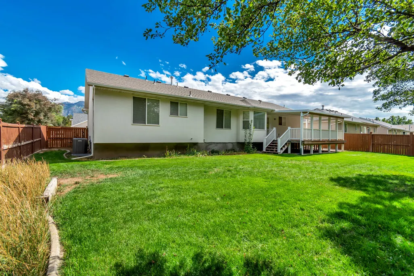
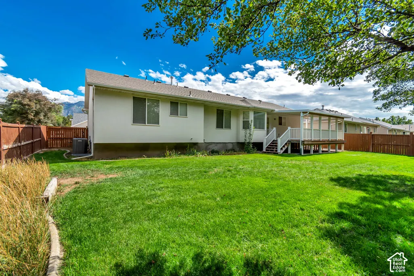
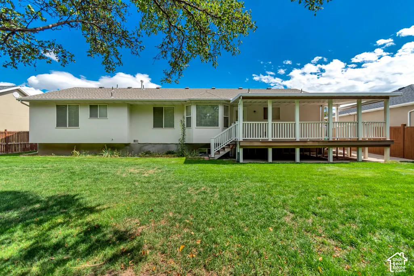
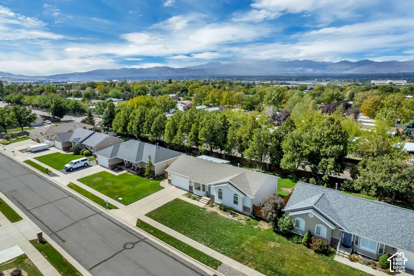
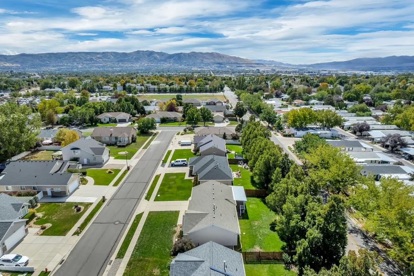
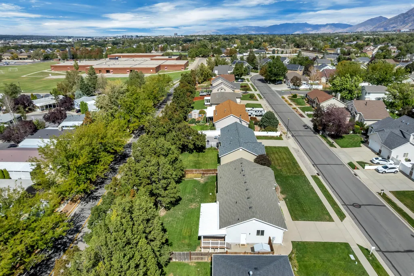
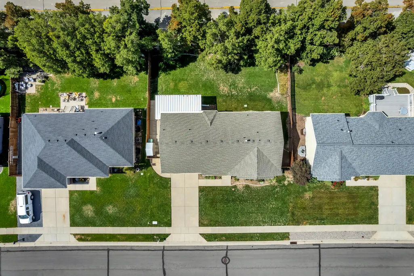
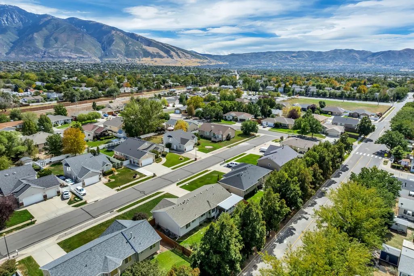
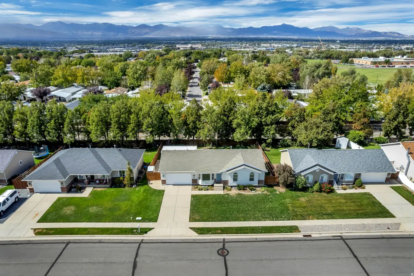
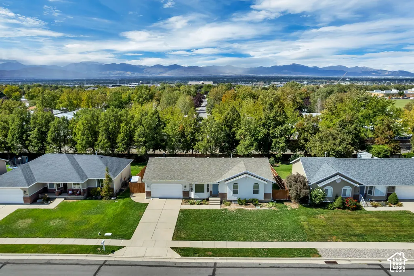
Don't miss this charming 6 bedroom, 4 bathroom east Sandy rambler! Super clean and meticulously cared for, this home features a brand new roof, a bright, inviting open floor plan with tons of natural light, formal living room with vaulted ceilings, solid hardwood floors, and new carpet on the main level. The spacious primary suite has a walk-in closet and ensuite bathroom featuring a separate shower and jetted tub. With the primary suite and laundry room both conveniently located on the main floor, this home offers single-level living at its best! The finished basement offers a massive family room, three additional bedrooms, and storage galore. Step outside and discover your fully fenced yard featuring mature trees, garden area, storage shed, and a large covered deck that is made for outdoor living and entertaining. Whether you're enjoying the fresh air on a quiet morning, gathering with friends and family, or unwinding at the end of the day, this inviting space gives you room to relax and enjoy the outdoors in nearly any season. Enjoy beautiful mountain views from the front and gorgeous sunsets in the backyard. This home has the right combination of convenience and comfort, ideally positioned in a friendly neighborhood and set in Canyons School District, one of the top school districts in Utah. Its unbeatable location makes your commute a breeze, with easy freeway access and within walking distance to Crescent View TRAX Station. This is the perfect place to call home! Buyer to verify all information.
| Elementary School | Middle School | High School |
|---|---|---|
| Crescent Elementary School | Indian Hills Middle School | Alta High School |
| Price History | |
|---|---|
| 9/18/2026 | Listed $659,000 |
General Features
| Living Area | 2773.0 |
|---|---|
| Sewer | Sewer: Connected,Sewer: Public |
| Heating | Forced Air,Gas: Central |
| Cooling | Central Air |
| Utilities | Natural Gas Connected,Electricity Connected,Sewer Connected,Sewer: Public,Water Connected |
| Roof | Asphalt |
| Appliances | Ceiling Fan,Dryer,Microwave,Refrigerator,Washer |
| Zoning | Single-Family |
| Garage Spaces | 2.0 |
| Architectural Style | Rambler/Ranch |
| Construction Materials | Asphalt,Brick,Stucco |
| Year Built | 1998 |
| View | Mountain(s) |
| Stories Count | 2 |
| Topography | Curb & Gutter,Fenced: Part,Road: Paved,Sidewalks,Sprinkler: Auto-Full,View: Mountain |
| Property Subtype | Single Family Residence |
| Current Use | Single Family |
| Ownership | Agent Owned |
| Accessibility | Grip-Accessible Features,Single Level Living |
| County | Salt Lake |
| New Construction | No |
| Property Type | Residential |
| HOA | No |
| Attached Garage | Yes |
| Subdivision Name | CRESCENT GLEN |
| Facing Direction | East |
| Garage Y/N | Yes |
| Total Rooms | 16 |
| Full Baths | 2 |
| Status | Active |
| High School | Alta |
| City | Sandy |
| Senior Community Y/N | No |
| High School District | Canyons |
| MLS Area | Sandy; Draper; Granite; Wht Cty |
| Lot Size Units | Acres |
| Lot Size Square Feet | 8276.4 |
| Carport Y/N | No |
| Listing Terms | Cash,Conventional,FHA,VA Loan |
| Elementary School | Crescent |
| Property Attached Y/N | No |
| Tax Annual Amount | 3205.0 |
| Home Warranty Y/N | No |
| Middle/Junior High School | Indian Hills |
| Property Condition | Blt./Standing |
| Lease Considered Y/N | No |
| Living Area Units | Square Feet |
| Standard Status | Active |
| Middle/Junior School District | Canyons |
| Elementary School District | Canyons |
| PostalCity | Sandy |
| ADU | No |
Interior Features
| Interior Amenities | Bath: Primary,Bath: Sep. Tub/Shower,Closet: Walk-In,Disposal,Jetted Tub,Range/Oven: Free Stdng.,Vaulted Ceilings |
|---|---|
| Basement | Full |
| Flooring | Carpet,Hardwood,Linoleum |
| Air Conditioning Y/N | Yes |
| Heating Y/N | Yes |
| Window Features | Blinds |
| Fireplace Y/N | No |
| Above Grade Finished Area | 1439.0 |
| Half Baths | 1 |
| 3/4 Baths | 1 |
| Laundry Features | Electric Dryer Hookup |
| Total Bedrooms | 6 |
| Main Level Bedrooms | 3 |
| Total Baths | 4 |
| 1/2 Baths | 1 |
| Basement Finished | 98 |
Exterior Features
| Exterior Amenities | Bay Box Windows,Deck; Covered,Double Pane Windows,Lighting |
|---|---|
| Vegetation | Landscaping: Full |
| Parking Features | Attached,Opener |
| Lot Features | Curb & Gutter,Fenced: Part,Road: Paved,Sidewalks,Sprinkler: Auto-Full,View: Mountain |
| Water Source | Culinary |
| Total Parking | 2.0 |
| Inclusions | Ceiling Fan,Dryer,Microwave,Range,Refrigerator,Storage Shed(s),Washer |
| Lot Size Area | 0.19 |
| Spa | No |
| Building Area Total | 2773.0 |
| Lot Dimensions | 0.0x0.0x0.0 |
| Lot Size Acres | 0.19 |
| Frontage Length | 0.0 |
| Private Pool | No |
| Waterfront Y/N | No |
| Covered Spaces | 2.0 |
| RV Parking Dimensions | 0.00 |
| Other Equipment | Storage Shed(s) |
| Horse Y/N | No |
Amenities
- Foreclosure
- Views
- Short Sale
- New Construction
- Adult 55+
- Lease To Own
- No HOA Fees
- Furnished
- Primary On Main
- Air Conditioning
- Seller Finance
- Green
- Fixer Upper
- Horse
- Golf
- Fireplace
- Deck
- Garage
- Basement
- Pool
Property vs Single Family Average in 84070
Price
Taxes
Year Built
Visits
 Wasatch Front Regional MLS - Salt Lake Board of REALTORS® All information deemed reliable but not guaranteed. All properties are subject to prior sale, change or withdrawal. Neither listing broker(s) or information provider(s) shall be responsible for any typographical errors, misinformation, misprints and shall be held totally harmless. Listing(s) information is provided for consumer's personal, non-commercial use and may not be used for any purpose other than to identify prospective properties
