


Address
293 W 1225 N, Layton, UT
Price
$ 450,000
Property Attributes
- MLS#2186108
- TypeSingle Family
- Listing Status Active
- CountyDAVIS
- CityLayton
- AreaKaysville
- NeighborhoodRILEY SUBDIVISION #3
- Zip84041
- StyleTri/Multi-Level
- Year Built1969
- Taxes$ 2002
- Price$ 450,000
- Bedrooms4
- Full Bathrooms2
- Half Bathrooms0
- Sqr Footage1713
- Lot Size0.18 Acres
Data Source:
Wasatch Front Regional MLS (WFRMLS)
Property Description
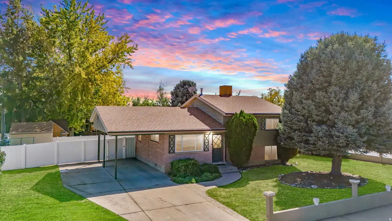
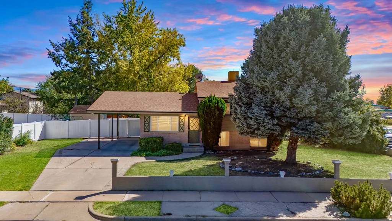
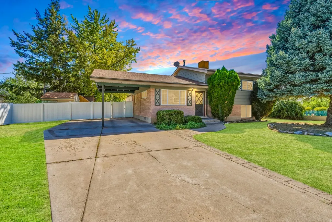
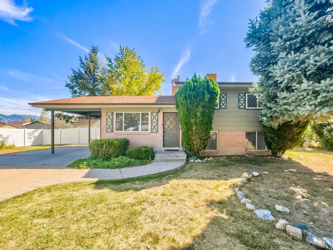
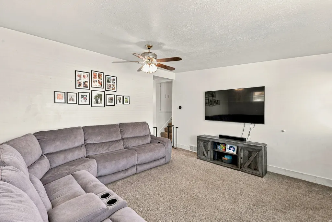
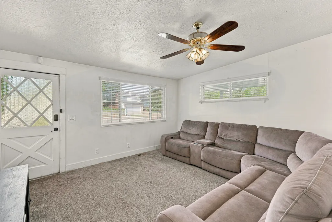
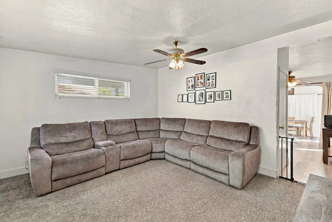
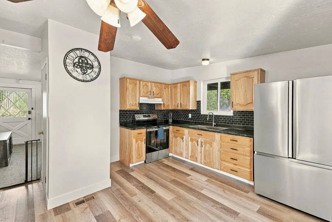
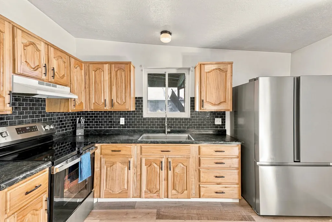
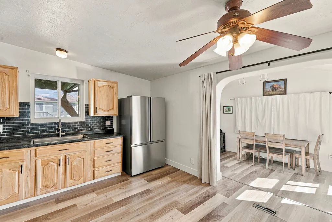
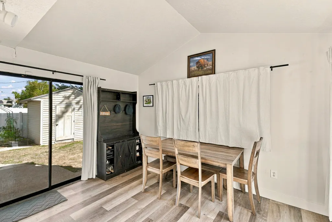
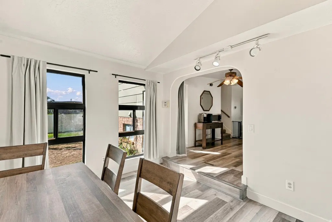
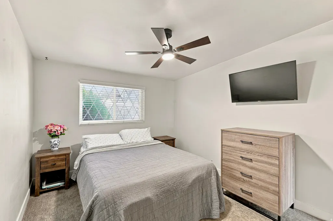
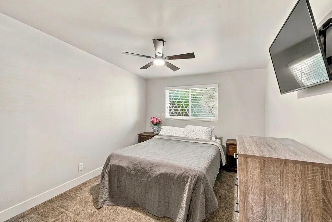
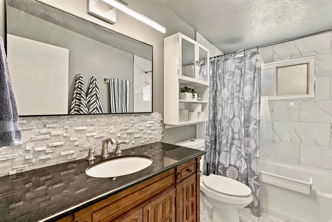
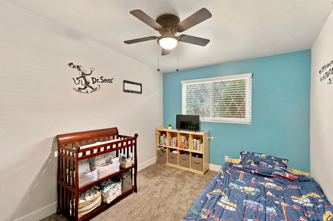
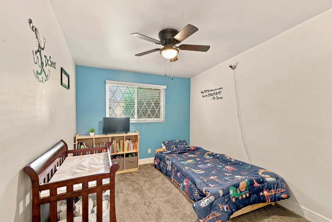
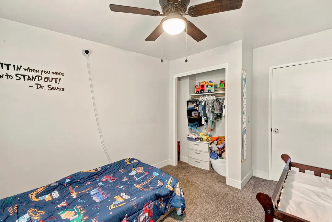
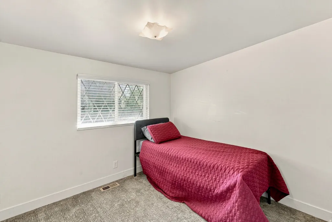
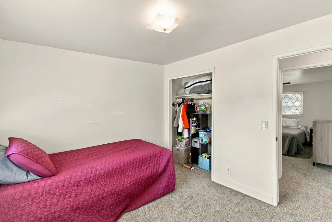
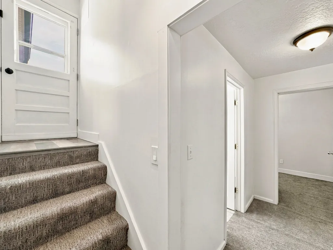
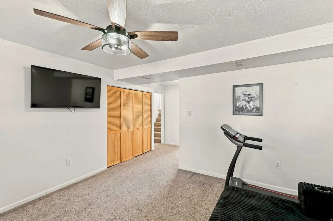
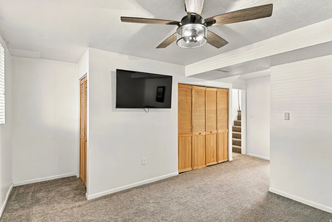
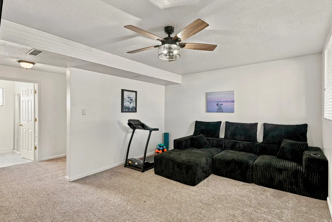
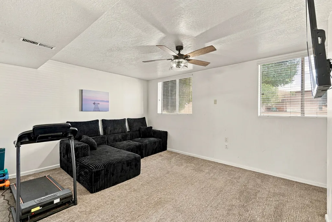
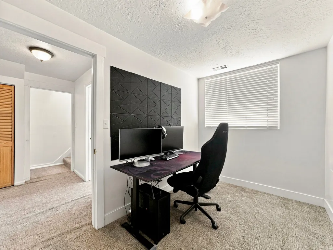
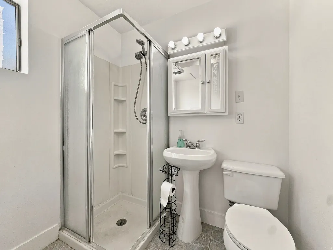
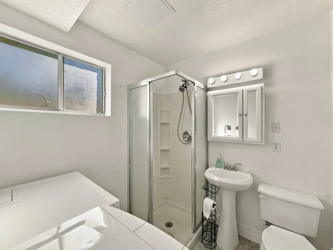
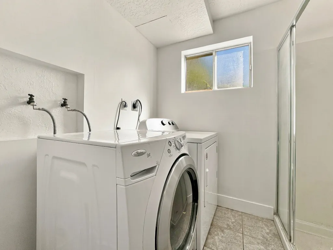
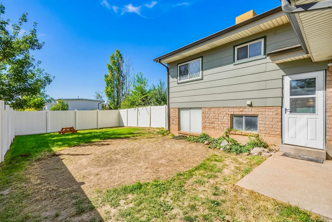
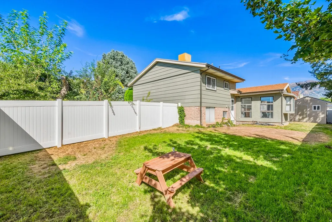
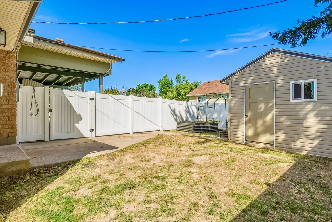
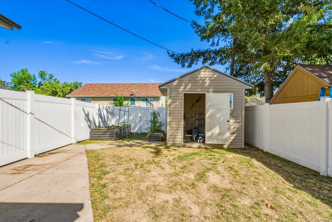
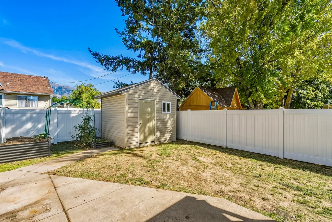
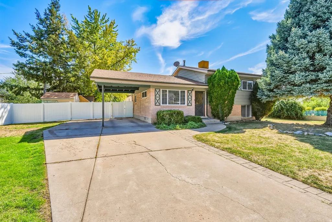
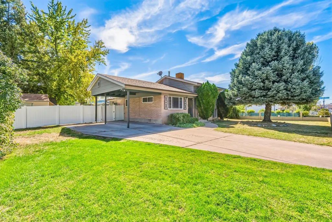
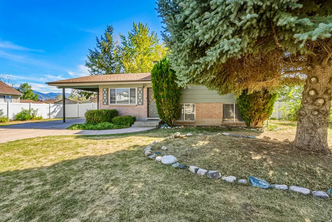
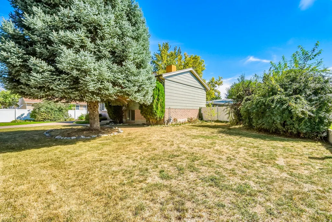
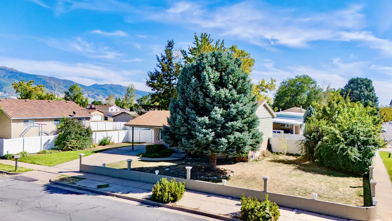
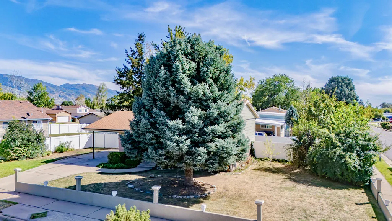
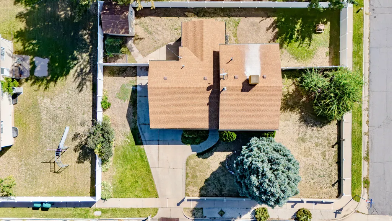
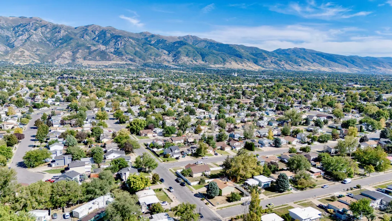
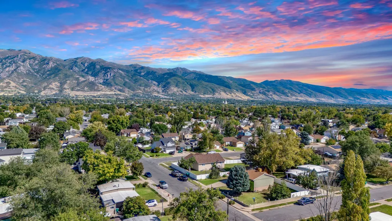
Assumable FHA loan at 5.6% available to a qualified buyer. Golden hour arrives here before it reaches the rest of the street, filtered through a mature evergreen across a corner lot. Stepping inside this charming home you'll find a main floor that opens to a family room, a kitchen with warm wood cabinetry and dark tile backsplash, and a vaulted dining area with sliding doors to the covered patio. There's also flexible additional space off the kitchen for a second dining area, office, or whatever suits your needs best. Three bedrooms and a full bath sit upstairs. A separate basement entrance opens to a fully finished lower level with a 3/4 bath, laundry, additional living space, and a room currently suited as an office that works equally well as a bedroom. The sellers have handled most of the costly work and maintenance with a newer HVAC system with central air, new stainless appliances, and new vinyl fencing that fully encloses the yard. Covered parking with a carport, plus uncovered RV parking to the side, a wide concrete drive, and a storage shed. Buyer must qualify for the loan assumption, subject to lender approval. Square footage figures are provided as a courtesy estimate only and were obtained from County Records. Buyer is advised to obtain an independent measurement. Buyer and Buyer's Agent to verify all information, loan assumption and ADU potential, which has been provided as a courtesy only. All information is deemed reliable but not guaranteed.
| Elementary School | Middle School | High School |
|---|---|---|
| Crestview Elementary School | Central Davis Middle School | Northridge High School |
| Price History | |
|---|---|
| 9/18/2026 | Listed $450,000 |
General Features
| Living Area | 1713.0 |
|---|---|
| Sewer | Sewer: Connected,Sewer: Public |
| Heating | Forced Air,Gas: Central |
| Cooling | Central Air |
| Utilities | Natural Gas Connected,Electricity Connected,Sewer Connected,Sewer: Public,Water Connected |
| Roof | Asphalt |
| Appliances | Range Hood |
| Zoning | Single-Family |
| Patio/Porch Features | Patio: Open |
| Architectural Style | Tri/Multi-Level |
| Construction Materials | Brick,Composition,Other |
| Exclusions | Dryer,Microwave,Refrigerator,Washer |
| Year Built | 1969 |
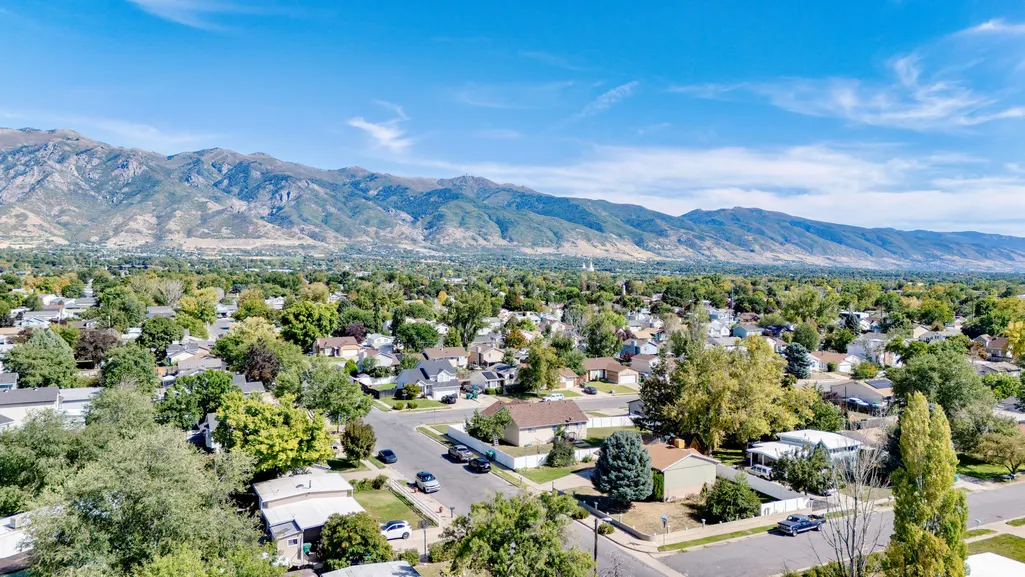
| View | Mountain(s) |
| Stories Count | 3 |
| Topography | Curb & Gutter,Fenced: Full,Sidewalks,Sprinkler: Auto-Full,Terrain,Flat,View: Mountain |
| Property Subtype | Single Family Residence |
| Current Use | Single Family |
| County | Davis |
| New Construction | No |
| Property Type | Residential |
| HOA | No |
| Attached Garage | No |
| Subdivision Name | RILEY SUBDIVISION #3 |
| Facing Direction | North |
| Garage Y/N | No |
| Total Rooms | 11 |
| Full Baths | 1 |
| Status | Active |
| High School | Northridge |
| City | Layton |
| Senior Community Y/N | No |
| High School District | Davis |
| Zoning Description | R-1-6 |
| Open Parking Spaces | 3.0 |
| MLS Area | Kaysville; Fruit Heights; Layton |
| Lot Size Units | Acres |
| Lot Size Square Feet | 7840.8 |
| Carport Spaces | 1.0 |
| Carport Y/N | Yes |
| Listing Terms | Assumable,Cash,Conventional,FHA,VA Loan |
| Elementary School | Crestview |
| Property Attached Y/N | No |
| Tax Annual Amount | 2002.0 |
| Home Warranty Y/N | No |
| Middle/Junior High School | Central Davis |
| Property Condition | Blt./Standing |
| Lease Considered Y/N | No |
| Living Area Units | Square Feet |
| Standard Status | Active |
| Middle/Junior School District | Davis |
| Elementary School District | Davis |
| PostalCity | Layton |
| ADU | No |
Interior Features
| Interior Amenities | Den/Office,Disposal,Kitchen: Updated,Range/Oven: Free Stdng.,Video Door Bell(s) |
|---|---|
| Basement | Full |
| Flooring | Carpet,Laminate,Tile |
| Air Conditioning Y/N | Yes |
| Heating Y/N | Yes |
| Window Features | Blinds,Drapes,Part |
| Fireplace Y/N | No |
| Above Grade Finished Area | 1163.0 |
| 3/4 Baths | 1 |
| Total Bedrooms | 4 |
| Total Baths | 2 |
| Basement Finished | 100 |
Exterior Features
| Exterior Amenities | Basement Entrance,Double Pane Windows,Patio: Open |
|---|---|
| Vegetation | Landscaping: Part,Mature Trees |
| Parking Features | Covered,Parking: Uncovered,Rv Parking |
| Lot Features | Curb & Gutter,Fenced: Full,Sidewalks,Sprinkler: Auto-Full,View: Mountain |
| Water Source | Culinary |
| Total Parking | 4.0 |
| Inclusions | Range,Range Hood,Window Coverings |
| Lot Size Area | 0.18 |
| Spa | No |
| Building Area Total | 1713.0 |
| Lot Dimensions | 0.0x0.0x0.0 |
| Lot Size Acres | 0.18 |
| Frontage Length | 0.0 |
| Private Pool | No |
| Waterfront Y/N | No |
| Covered Spaces | 1.0 |
| RV Parking Dimensions | 0.00 |
| Other Equipment | Window Coverings |
| Horse Y/N | No |
Amenities
- Foreclosure
- Views
- Short Sale
- New Construction
- Adult 55+
- Lease To Own
- No HOA Fees
- Furnished
- Primary On Main
- Air Conditioning
- Seller Finance
- Green
- Fixer Upper
- Horse
- Golf
- Fireplace
- Deck
- Garage
- Basement
- Pool
Property vs Single Family Average in 84041
Price
Taxes
Year Built
 Wasatch Front Regional MLS - Salt Lake Board of REALTORS® All information deemed reliable but not guaranteed. All properties are subject to prior sale, change or withdrawal. Neither listing broker(s) or information provider(s) shall be responsible for any typographical errors, misinformation, misprints and shall be held totally harmless. Listing(s) information is provided for consumer's personal, non-commercial use and may not be used for any purpose other than to identify prospective properties
