

Address
1728 W Trey Way # 4, West Jordan, UT
Price
$ 699,000
Property Attributes
- MLS#2185369
- TypeSingle Family
- Listing Status Active
- CountySALT LAKE
- CityWest Jordan
- AreaWj
- NeighborhoodSUNSET VILLAS
- Zip84084
- StyleStories: 2
- Year Built2026
- Taxes$ 2900
- Price$ 699,000
- Bedrooms5
- Full Bathrooms3
- Half Bathrooms1
- Sqr Footage3151
- Lot Size0.09 Acres
Data Source:
Wasatch Front Regional MLS (WFRMLS)
Property Description
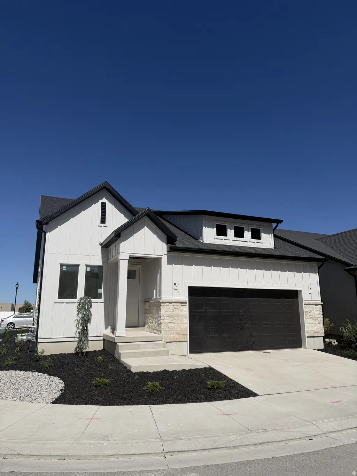
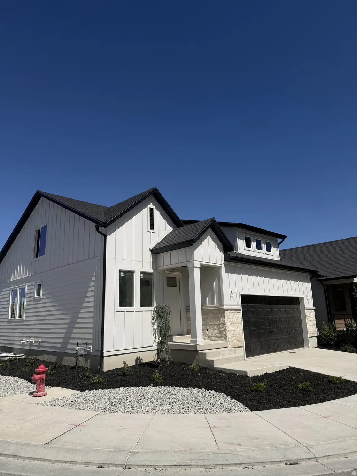
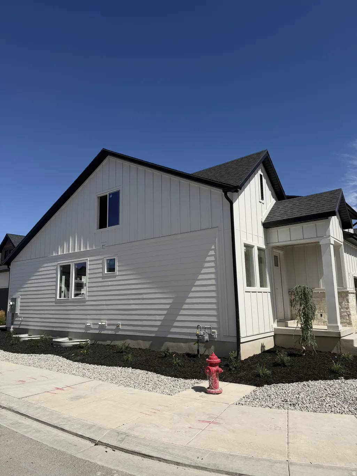
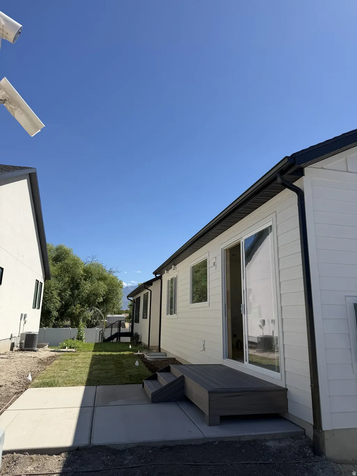
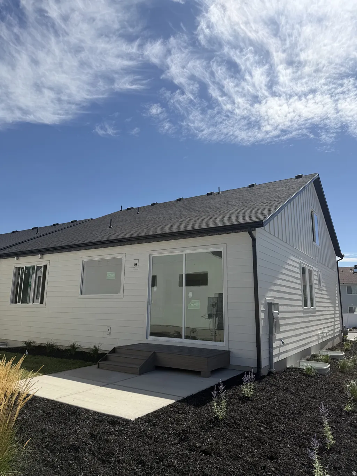
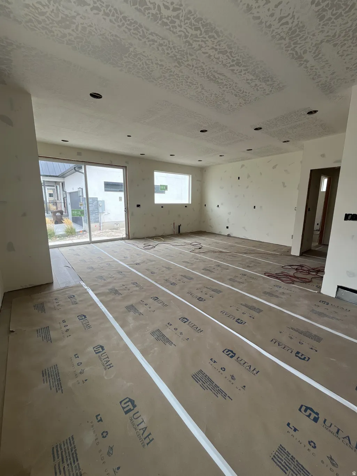
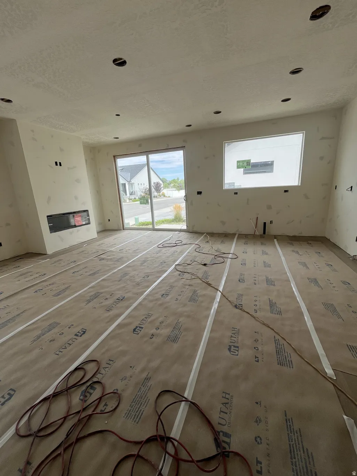
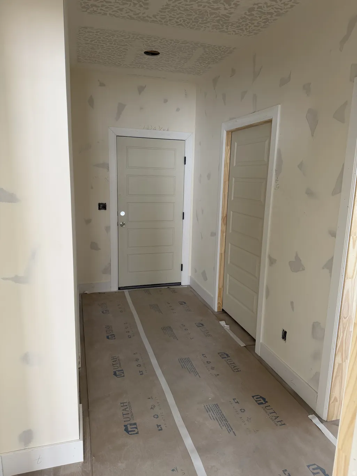
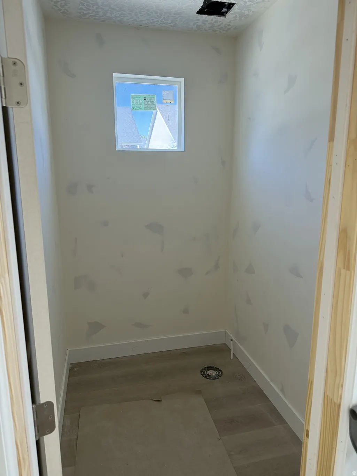
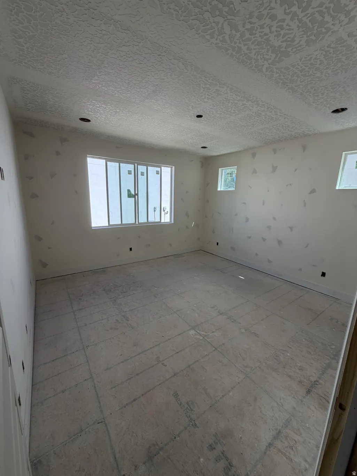
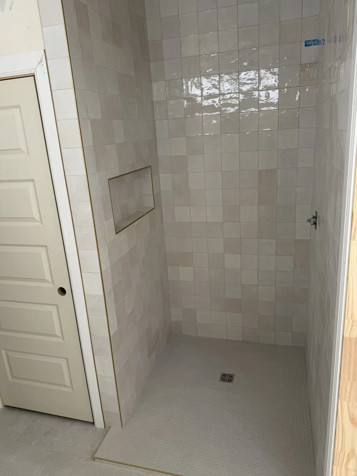
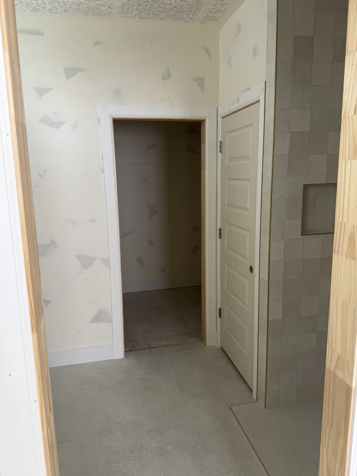
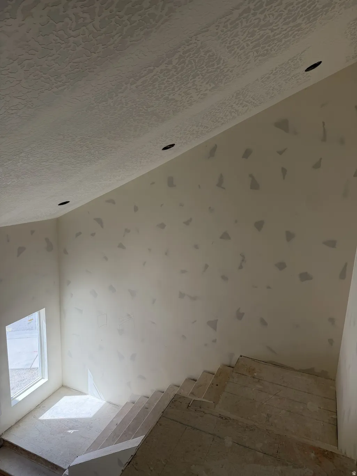
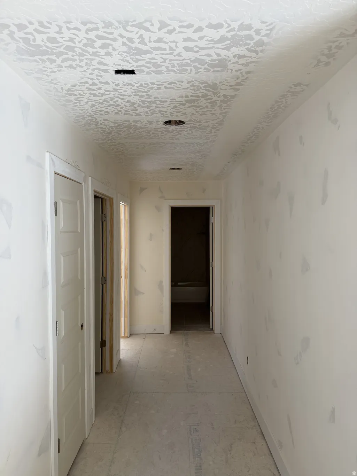
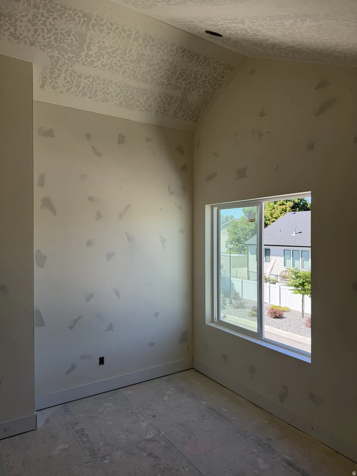
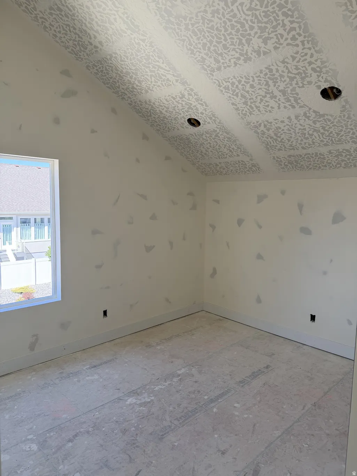
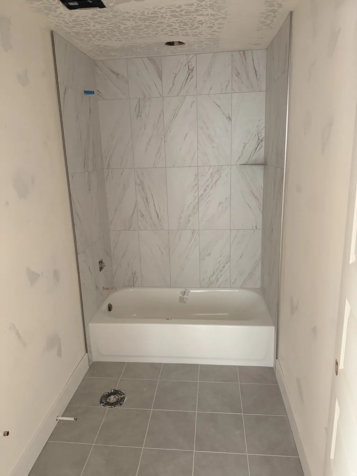
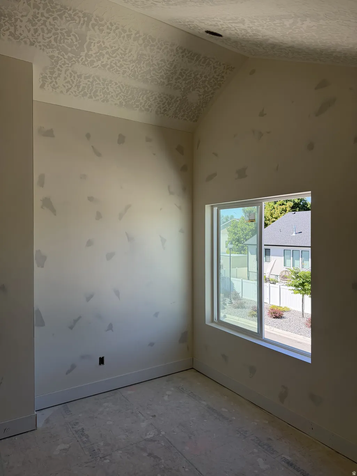
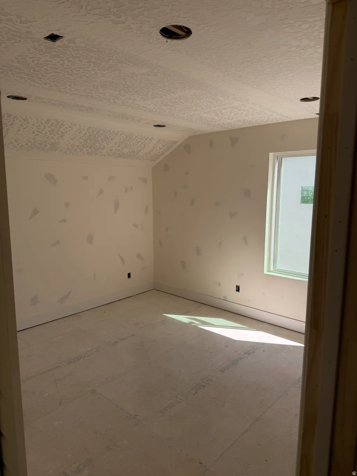
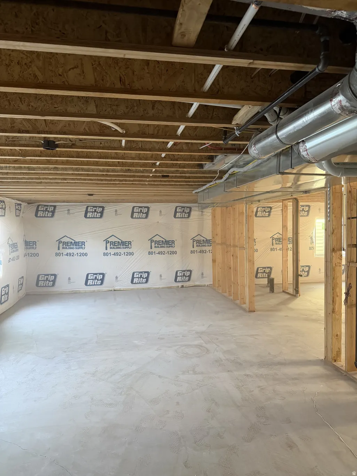
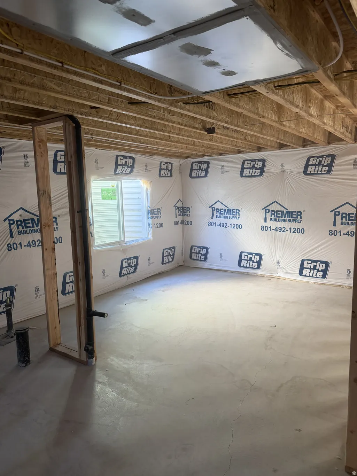
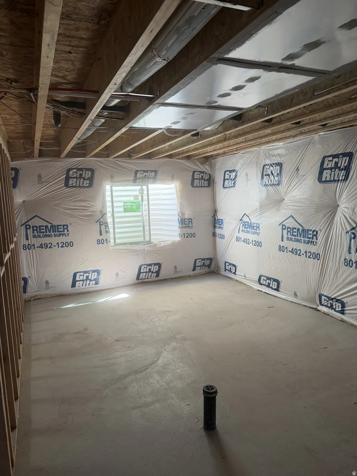
Stunning two-story home located in a brand new, prime West Jordan neighborhood - 1728 W Trey Way is the final home to be built in this cozy community, offering the perfect combination of luxury, comfort, and convenience. Currently under construction, with an estimated completion of beginning to mid-November. This 3,151 sq ft home features 5 bedrooms and 3.5 baths total, with 3 bedrooms and 2.5 baths finished on the main and upper levels, plus 2 additional bedrooms and a full bath ready to be finished in the basement. Built with the utmost care and signature craftsmanship, the home boasts 9ft main floor ceilings, 8ft tall main floor doors, a second-level office, and full laundry. Designed for modern living, you'll find 6cm quartz countertops throughout, undermount sinks, upgraded hardware, soft-close cabinetry, custom adjustable closet organizers in every closet, stainless steel Whirlpool appliances, and full tile surround in every bathroom, including a euro glass shower enclosure in the primary suite. This home is just minutes from everyday conveniences, including Walmart, Smith's Marketplace, and Harman's Grocery for all your shopping needs, plus a variety of nearby dining options. Enjoy quick access to outdoor spaces like Veterans Memorial Park and the Jordan River Parkway, and easy commuting via Bangerter Highway, I-15, and I-215. Don't miss the last home in this desirable neighborhood - schedule a tour today!
| Elementary School | Middle School | High School |
|---|---|---|
| West Jordan Elementary School | West Jordan Middle School | West Jordan High School |
| Price History | |
|---|---|
| 9/15/2026 | Listed $699,000 |
General Features
| Living Area | 3151.0 |
|---|---|
| Sewer | Sewer: Connected |
| Heating | Gas: Central,Hot Water,>= 95% efficiency |
| Cooling | Central Air |
| Utilities | Natural Gas Connected,Electricity Connected,Sewer Connected,Water Connected |
| Roof | Asphalt,Metal |
| Appliances | Ceiling Fan,Microwave,Range Hood |
| Zoning | Single-Family |
| HOA Fee | 50.0 |
| Patio/Porch Features | Porch: Open,Patio: Open |
| Architectural Style | Stories: 2 |
| Construction Materials | Asphalt,Stone,Cement Siding |
| Year Built | 2026 |
| Stories Count | 3 |
| Topography | Fenced: Part,Road: Paved,Sprinkler: Auto-Part |
| Unit Number | 4 |
| Property Subtype | Single Family Residence |
| Current Use | Single Family |
| County | Salt Lake |
| New Construction | Yes |
| Property Type | Residential |
| HOA | Yes |
| Attached Garage | Yes |
| Subdivision Name | SUNSET VILLAS |
| Facing Direction | South |
| Garage Y/N | No |
| Total Rooms | 13 |
| Full Baths | 3 |
| Status | Active |
| High School | West Jordan |
| City | West Jordan |
| Association Name | Utha HOA Management |
| Senior Community Y/N | No |
| High School District | Jordan |
| Zoning Description | 1105 |
| Open Parking Spaces | 2.0 |
| MLS Area | WJ; SJ; Rvrton; Herriman; Bingh |
| Lot Size Units | Acres |
| Lot Size Square Feet | 3920.4 |
| Carport Y/N | No |
| Listing Terms | Cash,Conventional,FHA,VA Loan |
| Elementary School | West Jordan |
| Property Attached Y/N | No |
| Tax Annual Amount | 2900.0 |
| Home Warranty Y/N | Yes |
| Middle/Junior High School | West Jordan |
| Lease Considered Y/N | No |
| Living Area Units | Square Feet |
| Standard Status | Active |
| Middle/Junior School District | Jordan |
| Elementary School District | Jordan |
| PostalCity | West Jordan |
| ADU | No |
Interior Features
| Interior Amenities | Bath: Primary,Closet: Walk-In,Den/Office,Disposal,Range: Gas,Smart Thermostat(s) |
|---|---|
| Basement | Full |
| Flooring | Carpet,Tile |
| Total Fireplaces | 1 |
| Fireplace Features | Fireplace Equipment |
| Air Conditioning Y/N | Yes |
| Heating Y/N | Yes |
| Fireplace Y/N | Yes |
| Above Grade Finished Area | 1911.0 |
| Half Baths | 1 |
| Total Bedrooms | 5 |
| Main Level Bedrooms | 1 |
| Total Baths | 4 |
| 1/2 Baths | 1 |
Exterior Features
| Exterior Amenities | Double Pane Windows,Porch: Open,Sliding Glass Doors,Patio: Open |
|---|---|
| Vegetation | Landscaping: Full |
| Parking Features | Attached,Opener |
| Lot Features | Fenced: Part,Road: Paved,Sprinkler: Auto-Part |
| Water Source | Culinary |
| Total Parking | 2.0 |
| Inclusions | Ceiling Fan,Fireplace Equipment,Microwave,Range,Range Hood |
| Lot Size Area | 0.09 |
| Spa | No |
| Building Area Total | 3151.0 |
| Lot Dimensions | 0.0x0.0x0.0 |
| Lot Size Acres | 0.09 |
| Frontage Length | 0.0 |
| Private Pool | No |
| Waterfront Y/N | No |
| RV Parking Dimensions | 0.00 |
| Other Equipment | Fireplace Equipment |
| Horse Y/N | No |
Amenities
- Foreclosure
- Views
- Short Sale
- New Construction
- Adult 55+
- Lease To Own
- No HOA Fees
- Furnished
- Primary On Main
- Air Conditioning
- Seller Finance
- Green
- Fixer Upper
- Horse
- Golf
- Fireplace
- Deck
- Garage
- Basement
- Pool
Property vs Single Family Average in 84084
Price
Taxes
Year Built
Visits
 Wasatch Front Regional MLS - Salt Lake Board of REALTORS® All information deemed reliable but not guaranteed. All properties are subject to prior sale, change or withdrawal. Neither listing broker(s) or information provider(s) shall be responsible for any typographical errors, misinformation, misprints and shall be held totally harmless. Listing(s) information is provided for consumer's personal, non-commercial use and may not be used for any purpose other than to identify prospective properties
