

Address
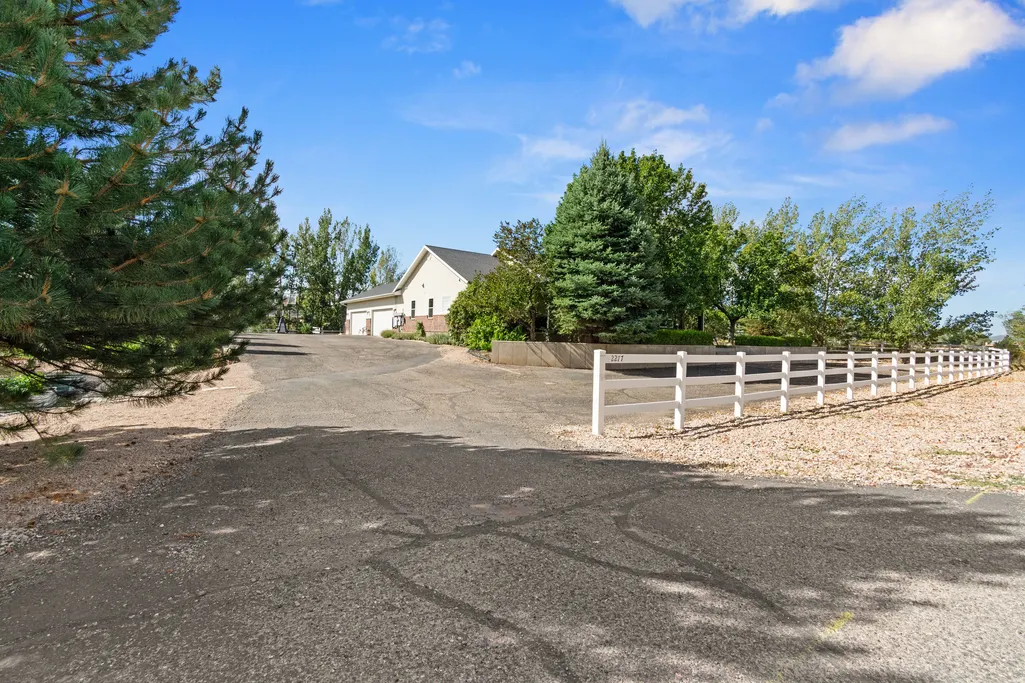
2277 W 2650 N, Cedar City, UT
Price
$ 780,000
Property Attributes
- MLS#2185349
- TypeSingle Family
- Listing Status Active
- CountyIRON
- CityCedar City
- AreaCedar Cty
- NeighborhoodFLYING L RANCH
- Zip84721
- StyleRambler/Ranch
- Year Built2005
- Taxes$ 3424
- Price$ 780,000
- Bedrooms7
- Full Bathrooms3
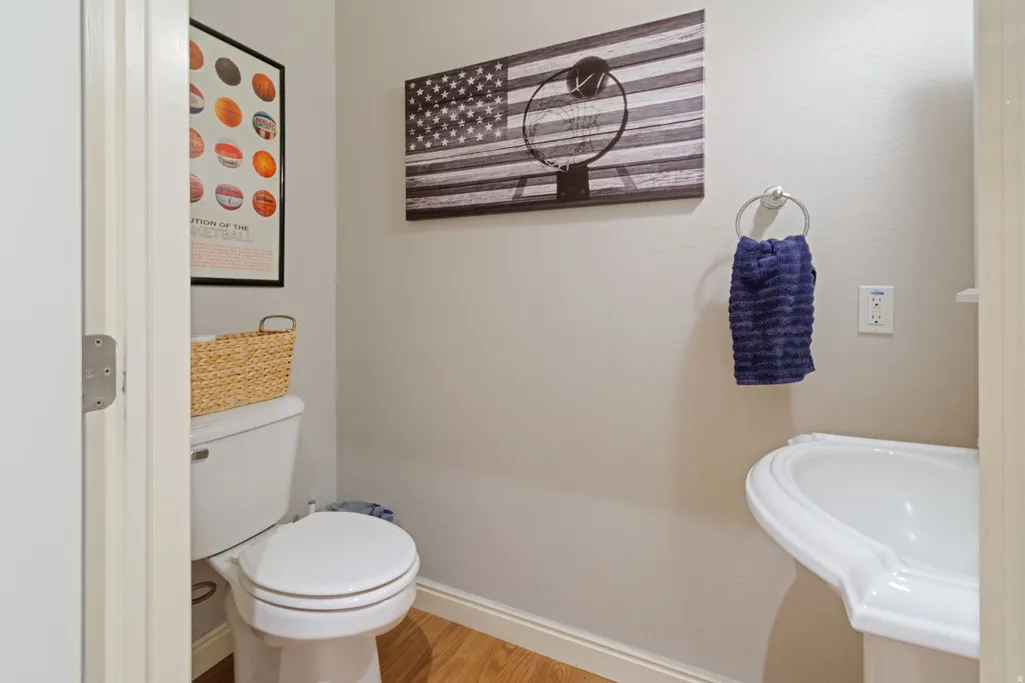
- Half Bathrooms1
- Sqr Footage5126
- Lot Size1 Acres
Data Source:
Wasatch Front Regional MLS (WFRMLS)
Property Description
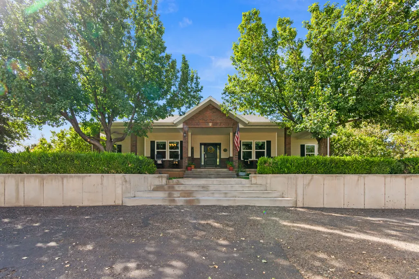
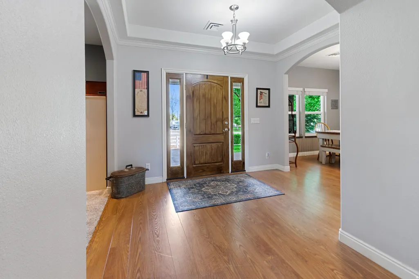
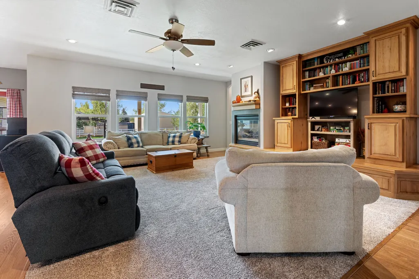
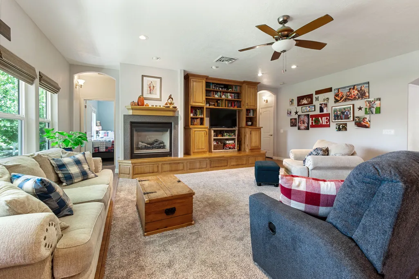
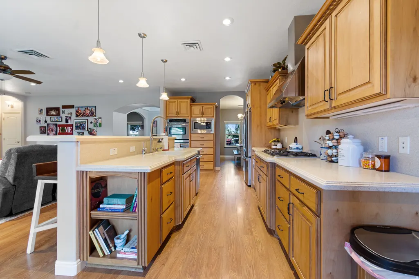
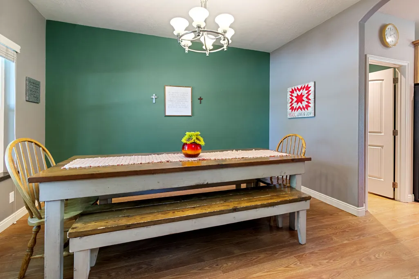
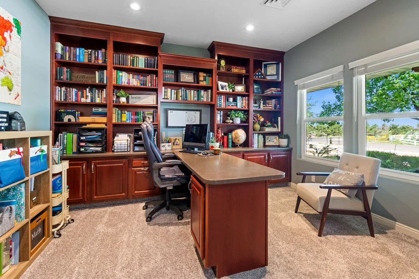
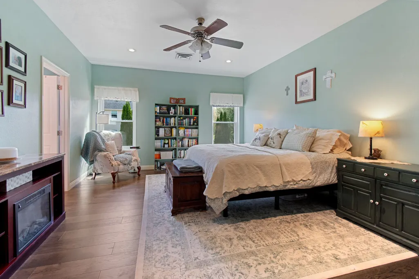
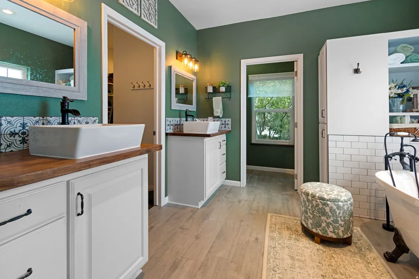
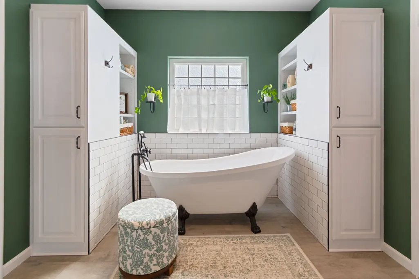
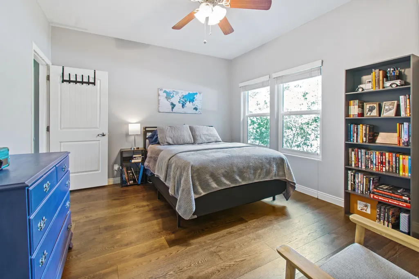
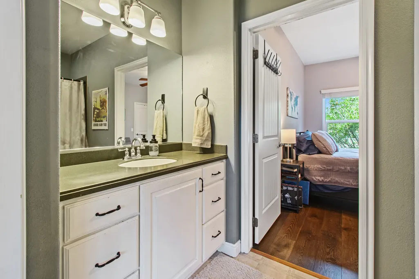
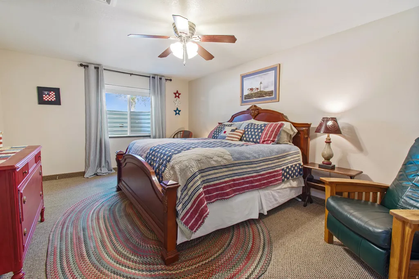
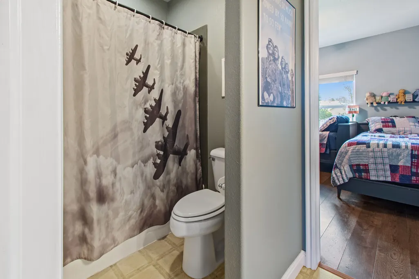
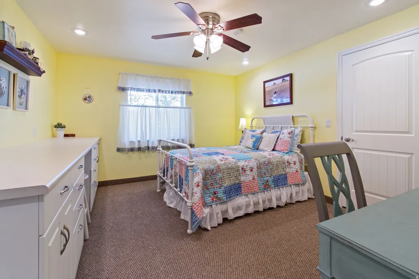
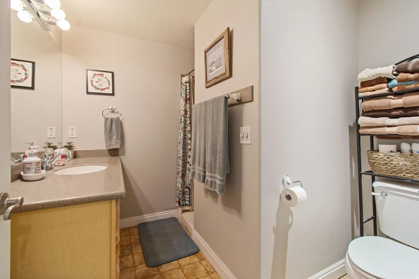
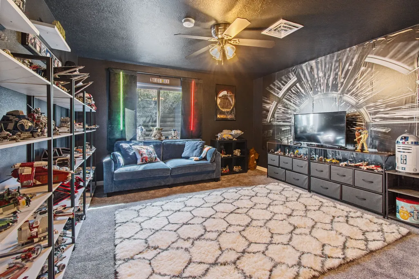
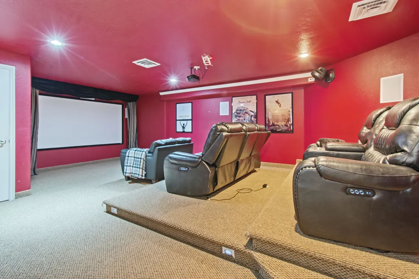
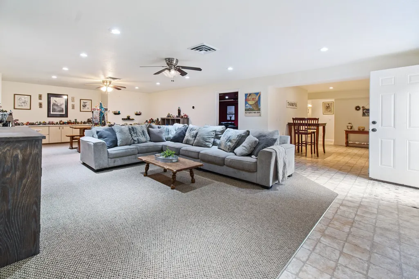
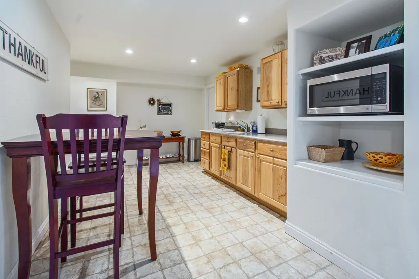
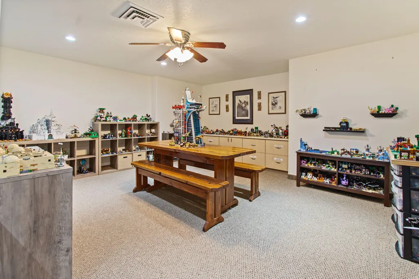
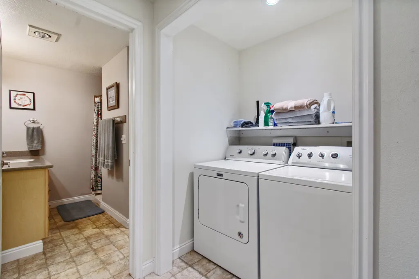
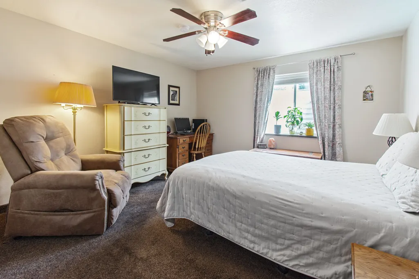
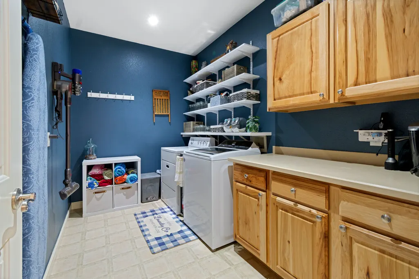
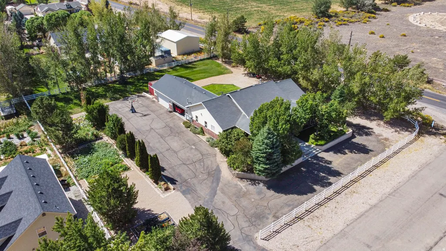
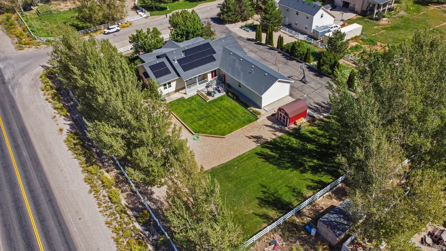
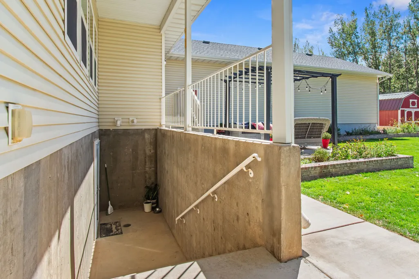
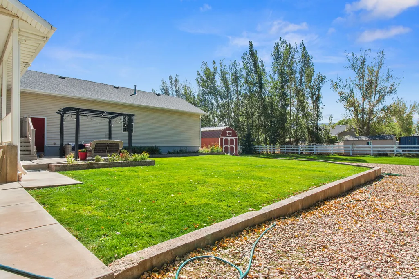
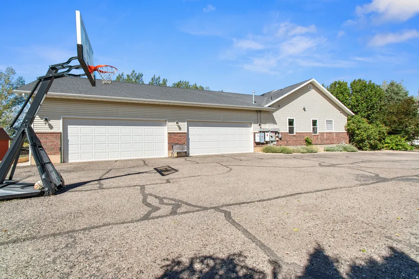
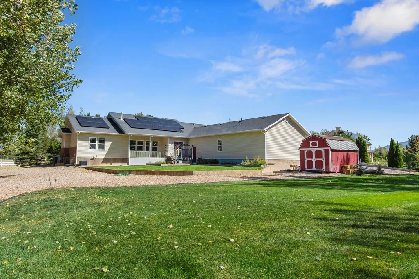
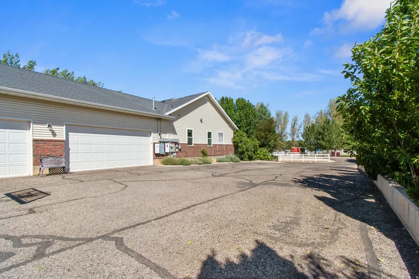
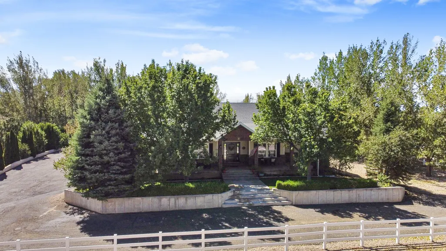
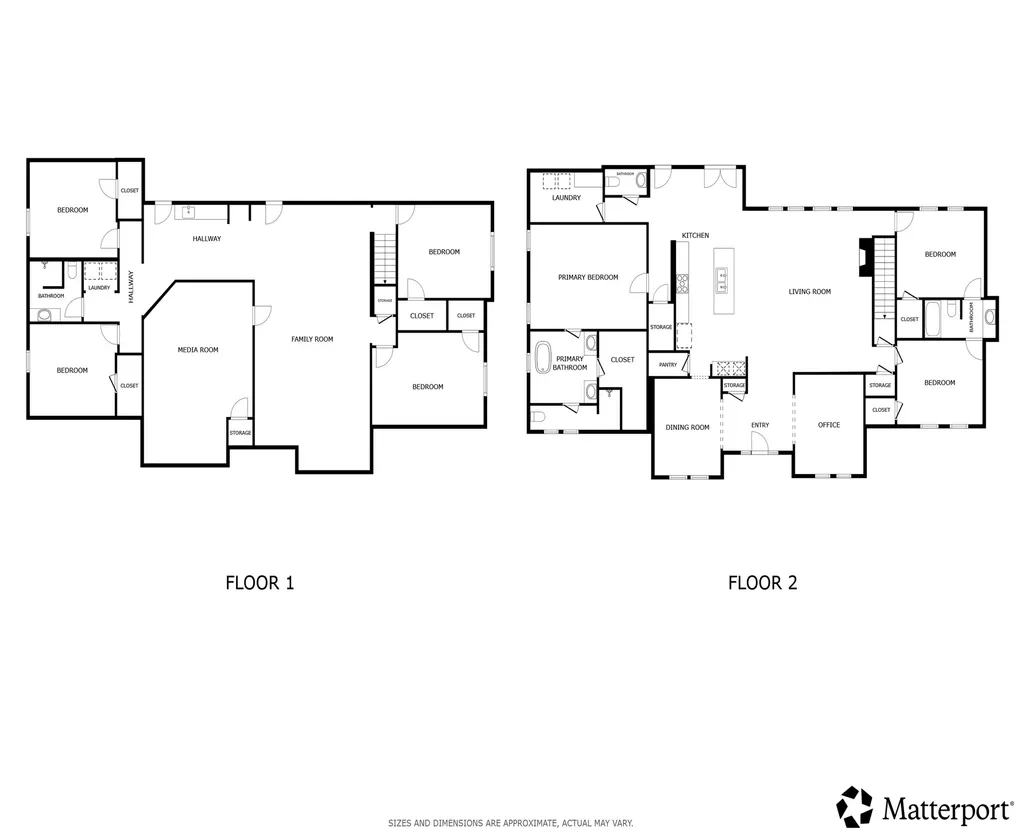
Welcome home where peace and serenity are invited to stay. This property has a fully landscaped acre and nearly 5,200 square foot home. This property offers room to spread out, a private-feeling setting, and convenient access to everyday needs. Like only being 8 minutes to the University or hospital. The main level features generous living spaces, new energy-efficient windows, and a remodeled primary bathroom. Downstairs, a finished lower level with an awesome theater room, kitchenette, separate entrance, laundry, and dedicated cooling creates flexible space for guests, extended living, hobbies, or working from home. Outside, mature landscaping, a garden area, established fruit trees, and an expansive front porch add to the outdoor experience. Owned solar panels with a Tesla Powerwall provide energy features, while the heated four-car garage offers 1152 sqft, substantial room for vehicles, equipment, and storage. Built-in shelving throughout and a dedicated theater room add further functionality for daily living and entertaining. Schedule a time to see this today!
| Middle School | High School |
|---|---|
| Canyon View Middle | Canyon View High School |
| Price History | |
|---|---|
| 9/18/2026 | Listed $780,000 |
General Features
| Living Area | 5126.0 |
|---|---|
| Sewer | Sewer: Connected,Sewer: Public |
| Heating | Forced Air,Gas: Central |
| Cooling | Central Air |
| Utilities | Natural Gas Connected,Electricity Connected,Sewer Connected,Sewer: Public,Water Connected |
| Roof | Asphalt |
| Appliances | Dryer,Microwave,Range Hood,Refrigerator,Washer,Water Softener Owned |
| Zoning | Single-Family |
| Garage Spaces | 4.0 |
| Patio/Porch Features | Porch: Open,Patio: Open |
| Architectural Style | Rambler/Ranch |
| Construction Materials | Brick |
| Year Built | 2005 |
| View | Mountain(s) |
| Stories Count | 2 |
| Topography | Corner Lot,Fenced: Part,Road: Paved,Sprinkler: Auto-Part,Sprinkler: Manual-Part,Terrain,Flat,View: Mountain |
| Property Subtype | Single Family Residence |
| Current Use | Single Family |
| Accessibility | Ramp |
| Assoc Fee Paid Per | Annually |
| County | Iron |
| New Construction | No |
| Property Type | Residential |
| HOA | No |
| Attached Garage | Yes |
| Subdivision Name | FLYING L RANCH |
| Garage Y/N | Yes |
| Green Energy Generation | Solar |
| Total Rooms | 20 |
| Full Baths | 3 |
| Status | Active |
| High School | Canyon View |
| City | Cedar City |
| Senior Community Y/N | No |
| High School District | Iron |
| Open Parking Spaces | 6.0 |
| MLS Area | Cedar Cty; Enoch; Pintura |
| Lot Size Units | Acres |
| Lot Size Square Feet | 43560.0 |
| Carport Y/N | No |
| Listing Terms | Cash,Conventional,FHA,VA Loan |
| Property Attached Y/N | No |
| Tax Annual Amount | 3424.0 |
| Home Warranty Y/N | No |
| Middle/Junior High School | Canyon View Middle |
| Property Condition | Blt./Standing |
| Lease Considered Y/N | No |
| Virtual Tour | https://my.matterport.com/show/?m=R4Y2jHndQZm&mls=1 |
| Living Area Units | Square Feet |
| Standard Status | Active |
| Middle/Junior School District | Iron |
| Elementary School District | Iron |
| PostalCity | Cedar City |
| ADU | No |
Interior Features
| Interior Amenities | Bar: Wet,Bath: Primary,Bath: Sep. Tub/Shower,Closet: Walk-In,Disposal,Gas Log,Oven: Double,Oven: Gas,Range: Countertop,Range: Down Vent,Range: Gas,Range/Oven: Built-In,Theater Room |
|---|---|
| Basement | Entrance,Full |
| Flooring | Carpet,Linoleum,Tile,Vinyl |
| Total Fireplaces | 1 |
| Air Conditioning Y/N | Yes |
| Heating Y/N | Yes |
| Window Features | Blinds,Shades |
| Fireplace Y/N | Yes |
| Above Grade Finished Area | 2563.0 |
| Half Baths | 1 |
| Laundry Features | Gas Dryer Hookup |
| Total Bedrooms | 7 |
| Main Level Bedrooms | 3 |
| Total Baths | 4 |
| 1/2 Baths | 1 |
| Power Production Type | Solar |
| Basement Finished | 100 |
Exterior Features
| Exterior Amenities | Basement Entrance,Double Pane Windows,Out Buildings,Lighting,Porch: Open,Patio: Open |
|---|---|
| Vegetation | Fruit Trees,Landscaping: Full,Mature Trees,Vegetable Garden |
| Parking Features | Rv Parking,Attached,Extra Width,Heated |
| Lot Features | Corner Lot,Fenced: Part,Road: Paved,Sprinkler: Auto-Part,Sprinkler: Manual-Part,View: Mountain |
| Water Source | Private,Shares |
| Total Parking | 10.0 |
| Inclusions | Basketball Standard,Dryer,Gazebo,Microwave,Range,Range Hood,Refrigerator,Storage Shed(s),Washer,Water Softener: Own,Projector,Smart Thermostat(s) |
| Lot Size Area | 1.0 |
| Spa | No |
| Building Area Total | 5126.0 |
| Lot Dimensions | 0.0x0.0x0.0 |
| Lot Size Acres | 1.0 |
| Frontage Length | 0.0 |
| Private Pool | No |
| Waterfront Y/N | No |
| Covered Spaces | 4.0 |
| RV Parking Dimensions | 0.00 |
| Other Equipment | Basketball Standard,Gazebo,Storage Shed(s),Projector |
| Horse Y/N | No |
| Solar Ownership | Owned |
Amenities
- Foreclosure
- Views
- Short Sale
- New Construction
- Adult 55+
- Lease To Own
- No HOA Fees
- Furnished
- Primary On Main
- Air Conditioning
- Seller Finance
- Green
- Fixer Upper
- Horse
- Golf
- Fireplace
- Deck
- Garage
- Basement
- Pool
Property vs Single Family Average in 84721
Price
Taxes
Year Built
 Wasatch Front Regional MLS - Salt Lake Board of REALTORS® All information deemed reliable but not guaranteed. All properties are subject to prior sale, change or withdrawal. Neither listing broker(s) or information provider(s) shall be responsible for any typographical errors, misinformation, misprints and shall be held totally harmless. Listing(s) information is provided for consumer's personal, non-commercial use and may not be used for any purpose other than to identify prospective properties
