







Address
340 W Willow Ridge Cir N, Centerville, UT
Price
$ 824,000
Property Attributes
- MLS#2184630
- TypeSingle Family
- Listing Status Active
- CountyDAVIS
- CityCenterville
- AreaBntfl
- NeighborhoodWILLOWFARM ESTATES
- Zip84014
- StyleRambler/Ranch
- Year Built1980
- Taxes$ 3910
- Price$ 824,000
- Bedrooms5
- Full Bathrooms3
- Half Bathrooms0
- Sqr Footage3094
- Lot Size0.3 Acres
Data Source:
Wasatch Front Regional MLS (WFRMLS)
Property Description
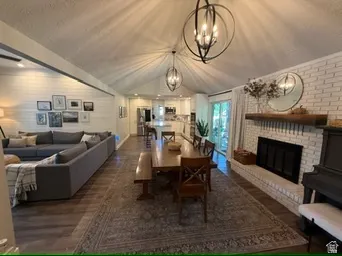
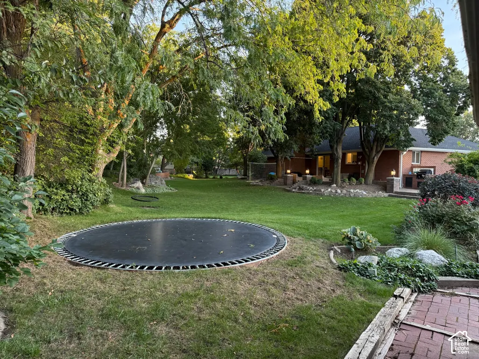
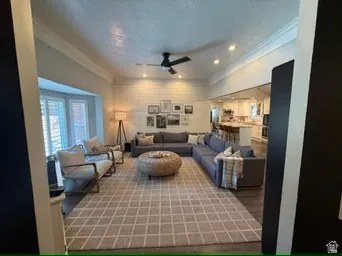
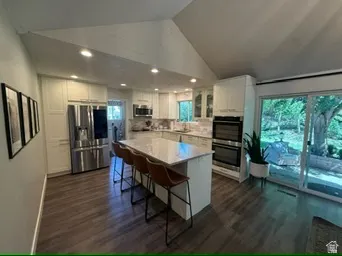
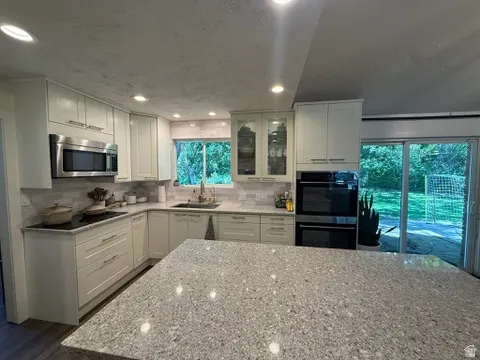
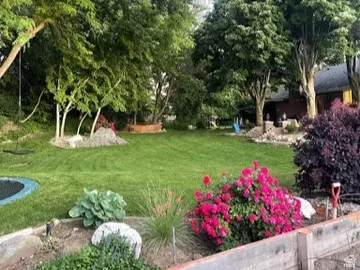
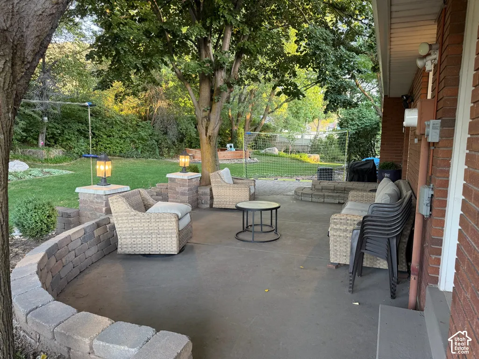
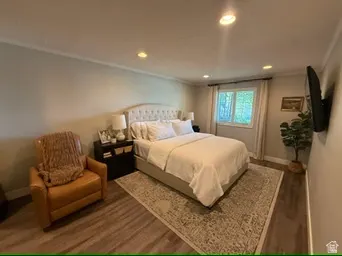
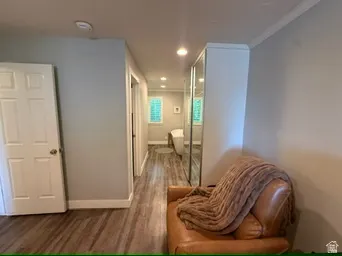
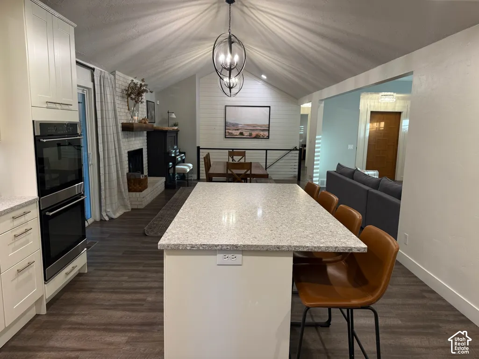
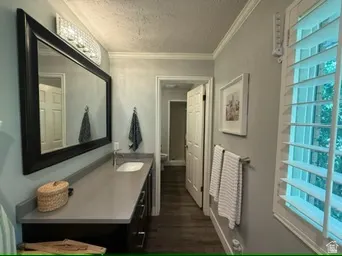
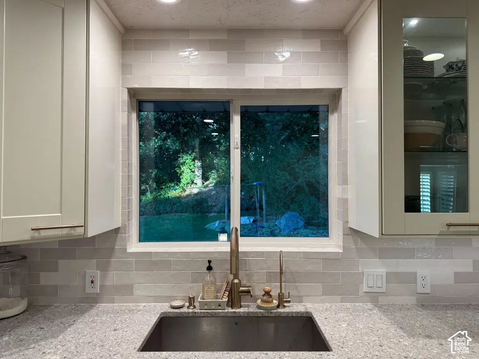
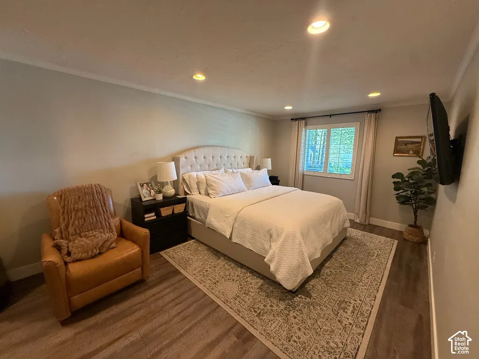
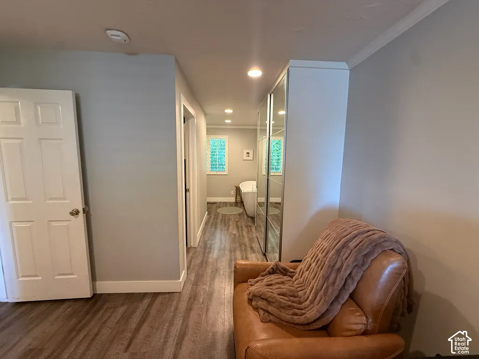
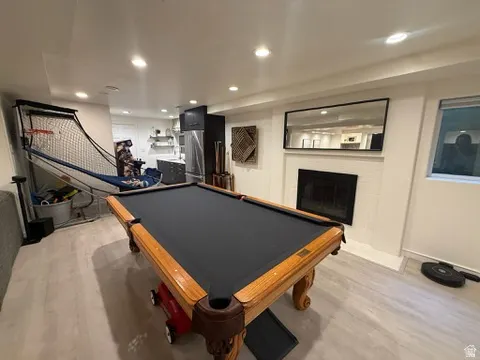
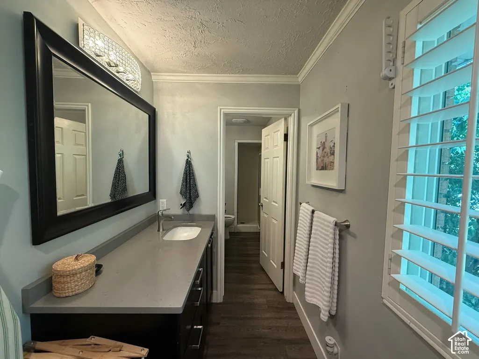
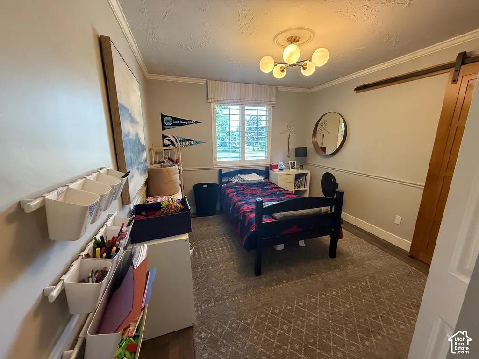
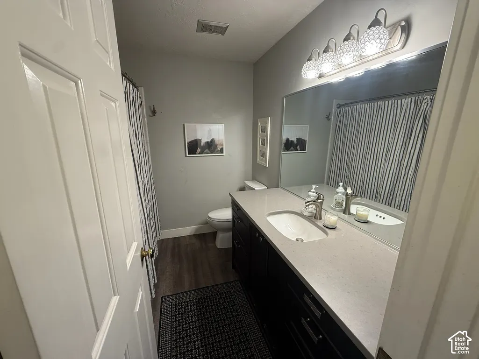
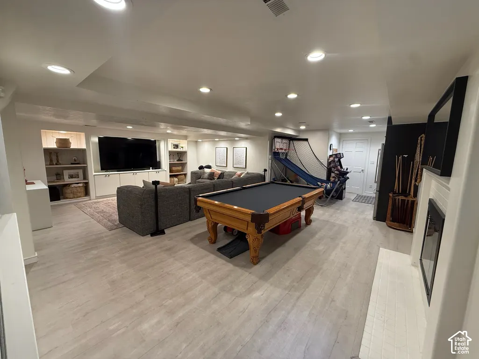
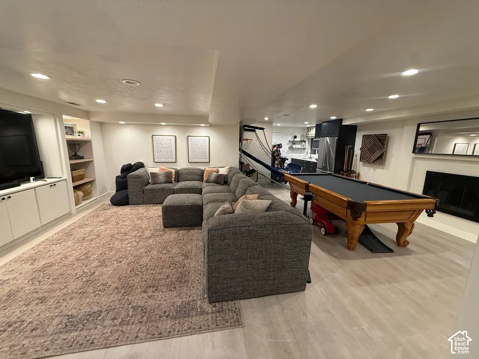
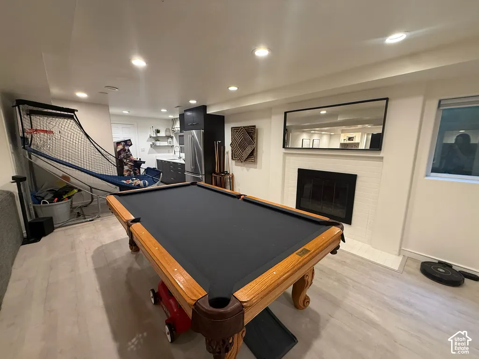
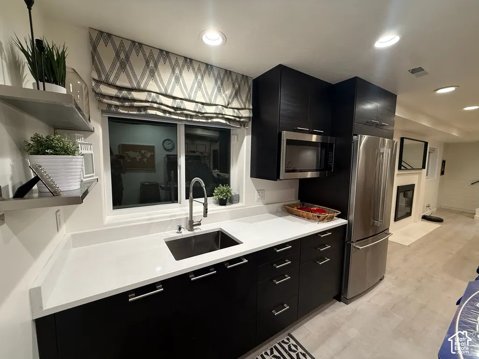
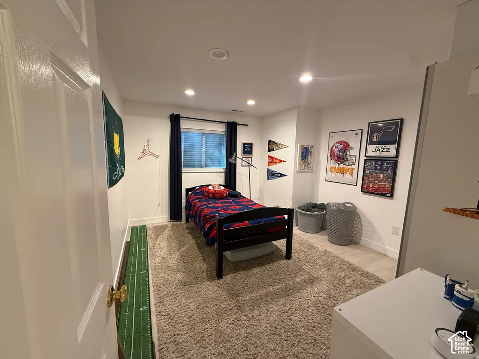
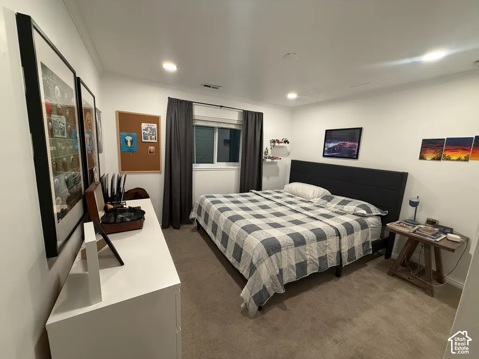
This beautifully updated 5-bedroom, 3-bath all brick Centerville home sits on a spacious .30-acre lot with mature landscaping and private backyard with patio. Located in very family friendly culdesac, this home boasts a remodeled kitchen featuring a large island, subway tile backsplash, built in double oven, and other updated finishes. The kitchen opens up to an inviting living and dining area highlighted by a gas fireplace. The primary suite includes an updated master bath with a freestanding soaking tub and large walk-in closet. While the finished basement offers 3 bedrooms and 3/4 bath with a spacious family/game room with recessed lighting, built-in shelving, wet bar and plenty of room to gather with friends and family. The backyard is truly something special, with mature shade trees, a large patio, raised garden beds, inground trampoline, sandbox and automatic sprinklers. The property backs to Smoot Park, with a creek just beyond the backyard boundary. A detached shed with power provides additional storage or workspace, while the new driveway, RV pad and porch add valuable parking and outdoor space. Major improvements include a new roof and gutters, upgraded energy efficient windows, new garage doors, new water heater, new dishwasher, upgraded attic insulation, generator hookup for power outages, Tesla charger, hottub hook up and Ring alarm system. Central A/C and generous storage completes this lovely home. With many of the big-ticket improvements already completed, this home offers an uncommon combination of an established Centerville neighborhood, park-side setting, outdoor space and updated living. Square footage figures are provided as a courtesy estimate only. Buyer/Agent is advised to obtain an independent measurement. **Owner Agent**
| Elementary School | Middle School | High School |
|---|---|---|
| Stewart Elementary School | Centerville Middle School | Viewmont High School |
| Price History | |
|---|---|
| 9/11/2026 | Listed $849,000 |
| 9/17/2026 | 3$824,000 |
General Features
| Living Area | 3094.0 |
|---|---|
| Sewer | Sewer: Connected,Sewer: Public |
| Heating | Forced Air,Gas: Central |
| Cooling | Central Air |
| Utilities | Natural Gas Connected,Electricity Connected,Sewer Connected,Sewer: Public,Water Connected |
| Roof | Asphalt,Pitched |
| Appliances | Ceiling Fan,Microwave,Water Softener Owned |
| Zoning | Single-Family |
| Garage Spaces | 2.0 |
| Patio/Porch Features | Porch: Open,Patio: Open |
| Architectural Style | Rambler/Ranch |
| Security Features | Security System |
| Construction Materials | Brick |
| Year Built | 1980 |
| View | Mountain(s) |
| Stories Count | 2 |
| Topography | Cul-de-Sac,Curb & Gutter,Fenced: Part,Road: Paved,Secluded Yard,Sidewalks,Sprinkler: Auto-Full,Terrain: Grad Slope,View: Mountain,Wooded,Private |
| Property Subtype | Single Family Residence |
| Current Use | Single Family |
| Ownership | Agent Owned |
| Accessibility | Single Level Living |
| County | Davis |
| New Construction | No |
| Property Type | Residential |
| HOA | No |
| Attached Garage | Yes |
| Subdivision Name | WILLOWFARM ESTATES |
| Facing Direction | Southwest |
| Garage Y/N | Yes |
| Total Rooms | 18 |
| Full Baths | 2 |
| Status | Active |
| High School | Viewmont |
| City | Centerville |
| Senior Community Y/N | No |
| High School District | Davis |
| Zoning Description | RES |
| MLS Area | Bntfl; NSL; Cntrvl; WdX; Frmtn |
| Lot Size Units | Acres |
| Lot Size Square Feet | 13068.0 |
| Carport Y/N | No |
| Listing Terms | Cash,Conventional |
| Elementary School | Stewart |
| Property Attached Y/N | No |
| Tax Annual Amount | 3910.0 |
| Home Warranty Y/N | No |
| Middle/Junior High School | Centerville |
| Property Condition | Blt./Standing |
| Lease Considered Y/N | No |
| Living Area Units | Square Feet |
| Standard Status | Active |
| Middle/Junior School District | Davis |
| Elementary School District | Davis |
| PostalCity | Centerville |
| ADU | No |
Interior Features
| Interior Amenities | Alarm: Security,Bar: Wet,Bath: Primary,Bath: Sep. Tub/Shower,Closet: Walk-In,Disposal,Gas Log,Oven: Double,Range/Oven: Built-In,Vaulted Ceilings,Video Door Bell(s),Video Camera(s),Smart Thermostat(s) |
|---|---|
| Basement | Full |
| Flooring | Carpet,Laminate,Tile |
| Total Fireplaces | 2 |
| Fireplace Features | Insert |
| Air Conditioning Y/N | Yes |
| Heating Y/N | Yes |
| Window Features | Blinds,Full,Plantation Shutters |
| Fireplace Y/N | Yes |
| Above Grade Finished Area | 1553.0 |
| 3/4 Baths | 1 |
| Laundry Features | Electric Dryer Hookup |
| Total Bedrooms | 5 |
| Main Level Bedrooms | 2 |
| Total Baths | 3 |
| Basement Finished | 95 |
Exterior Features
| Exterior Amenities | Basement Entrance,Bay Box Windows,Double Pane Windows,Entry (Foyer),Out Buildings,Porch: Open,Sliding Glass Doors,Patio: Open |
|---|---|
| Vegetation | Fruit Trees,Landscaping: Full,Mature Trees,Pines,Vegetable Garden |
| Parking Features | Rv Parking,Attached,Opener,Storage Above,Electric Vehicle Charging Station |
| Lot Features | Cul-De-Sac,Curb & Gutter,Fenced: Part,Road: Paved,Secluded,Sidewalks,Sprinkler: Auto-Full,Terrain: Grad Slope,View: Mountain,Wooded,Private |
| Water Source | Irrigation: Pressure,Secondary |
| Total Parking | 2.0 |
| Inclusions | Alarm System,Ceiling Fan,Fireplace Insert,Microwave,Range,Storage Shed(s),Water Softener: Own,Window Coverings,Trampoline,Video Door Bell(s),Video Camera(s),Smart Thermostat(s) |
| Lot Size Area | 0.3 |
| Spa | No |
| Building Area Total | 3094.0 |
| Lot Dimensions | 0.0x0.0x0.0 |
| Lot Size Acres | 0.3 |
| Frontage Length | 0.0 |
| Private Pool | No |
| Waterfront Y/N | No |
| Covered Spaces | 2.0 |
| RV Parking Dimensions | 30.00 |
| Other Equipment | Alarm System,Fireplace Insert,Storage Shed(s),Window Coverings,Trampoline |
| Horse Y/N | No |
Amenities
- Foreclosure
- Views
- Short Sale
- New Construction
- Adult 55+
- Lease To Own
- No HOA Fees
- Furnished
- Primary On Main
- Air Conditioning
- Seller Finance
- Green
- Fixer Upper
- Horse
- Golf
- Fireplace
- Deck
- Garage
- Basement
- Pool
Property vs Single Family Average in 84014
Price
Taxes
Year Built
 Wasatch Front Regional MLS - Salt Lake Board of REALTORS® All information deemed reliable but not guaranteed. All properties are subject to prior sale, change or withdrawal. Neither listing broker(s) or information provider(s) shall be responsible for any typographical errors, misinformation, misprints and shall be held totally harmless. Listing(s) information is provided for consumer's personal, non-commercial use and may not be used for any purpose other than to identify prospective properties
